
Floor plan · Heartwood · Orlando, FL
Dogwood
About the Dogwood
From $1,284,990
- 5 bed
- 4 full + 2 half bath
- 5,007 sq ft
- 4 car garage
The Dogwood is the Cedar with a room the Cedar does not have. Everything that makes the Cedar work is here unchanged: the same 28-foot dining and living volume, the same kitchen, the same downstairs guest suite, the same upstairs. What it adds is a club room of 18 feet 8 by 26 feet 10, and that room is most of the 612 square feet between the two plans.
It is not a bonus room off the hallway. It sits at the far end of the house with its own vestibule from outside and its own cabana bath, so it can be reached, used and cleaned up after without going through the rest of the house. There is an optional bar along the wall it shares with the living room. Whether that makes it a pool house, a games room or somewhere the teenagers go is left open on purpose.
The mud room grows with it, from 6 feet deep to 10 feet 4, which is what happens when a house acquires a second front door.
Upstairs is the Cedar’s floor exactly: primary suite of 18 feet 4 by 16 with its own sitting room, a bath 20 feet 4 across and two walk-in closets, three further bedrooms, a loft of 14 by 18 feet and a covered balcony running 32 feet 4. Choosing between these two plans is a decision about the ground floor, not about a different house.
Included
- Three cabinet door styles, in birch or maple
- Granite counters in four colors, in the kitchen, baths and laundry
- 42" upper cabinets in the kitchen
- Whirlpool appliances in white, black or stainless
- Single- or double-compartment stainless sink
- A 50A outlet in the garage, for an electric car
Every room, to scale
Furniture
Click to add, or drag a piece onto the plan. Everything is true to size.
Tap to add. Everything is true to size.
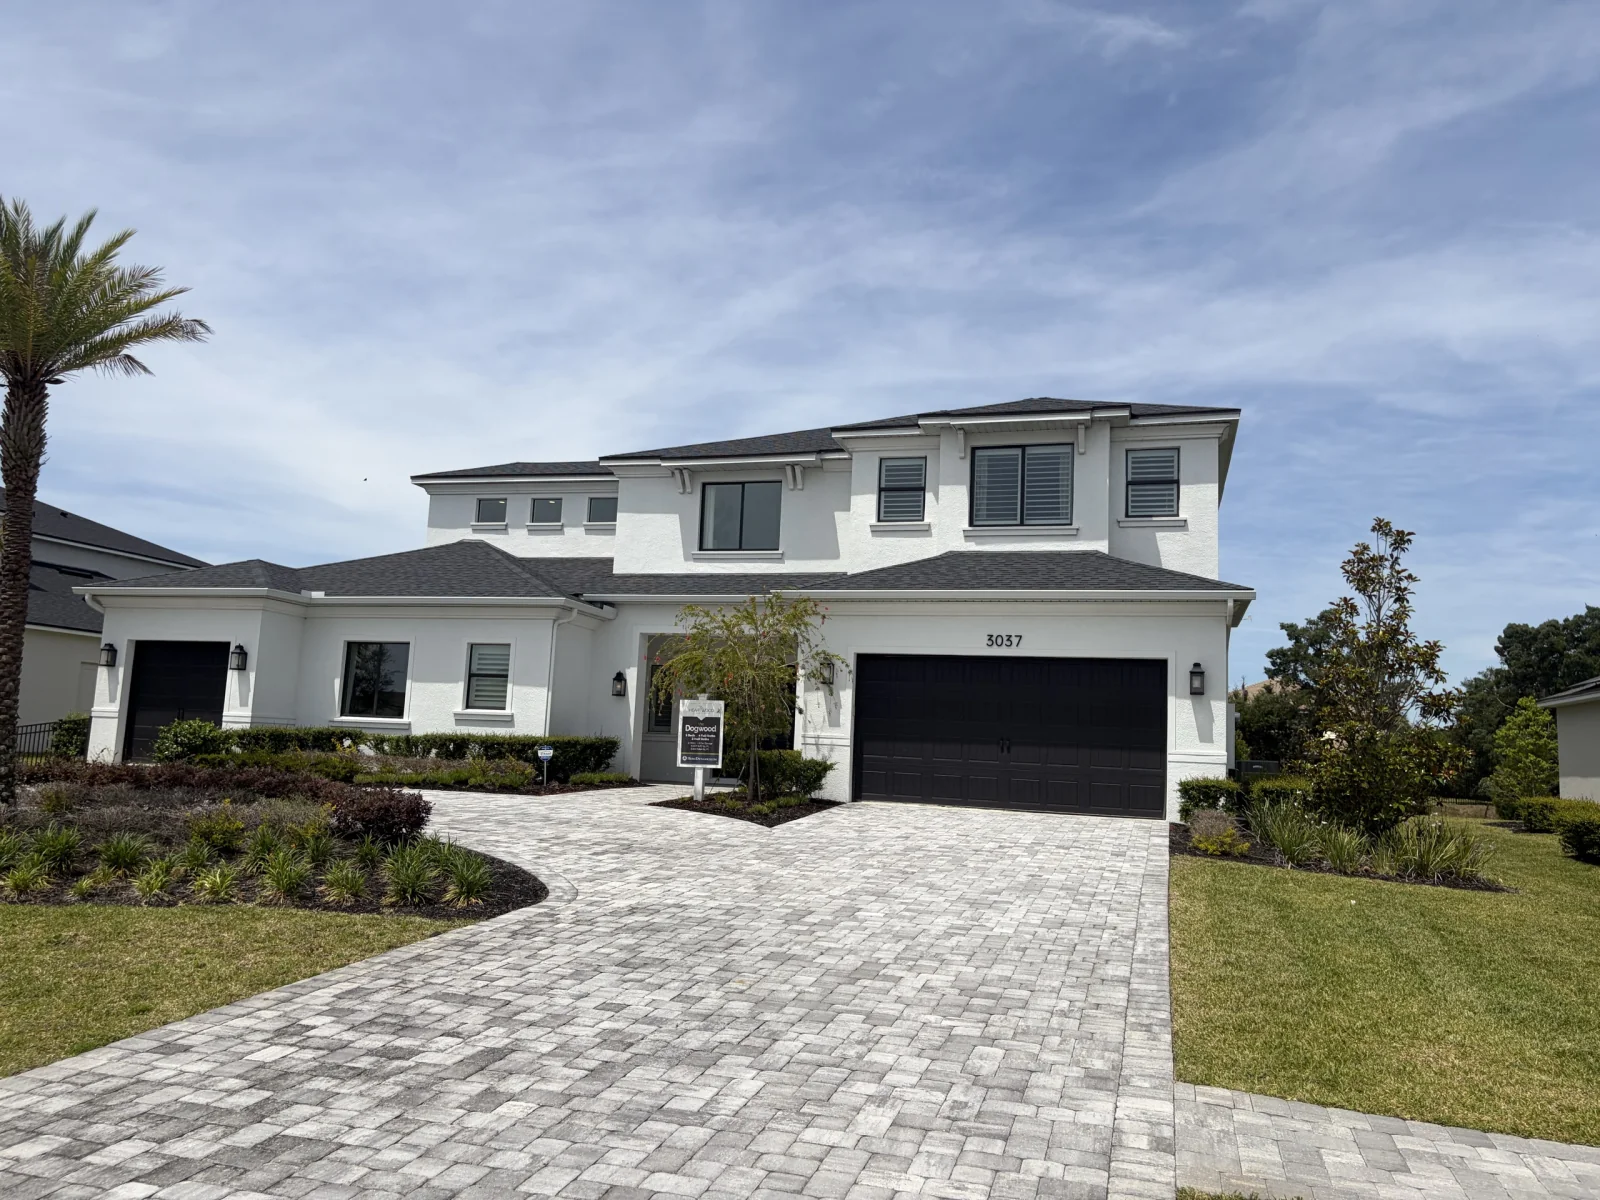
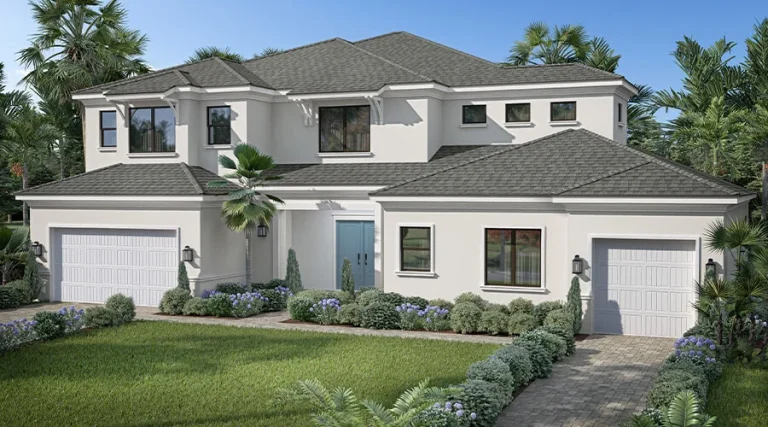
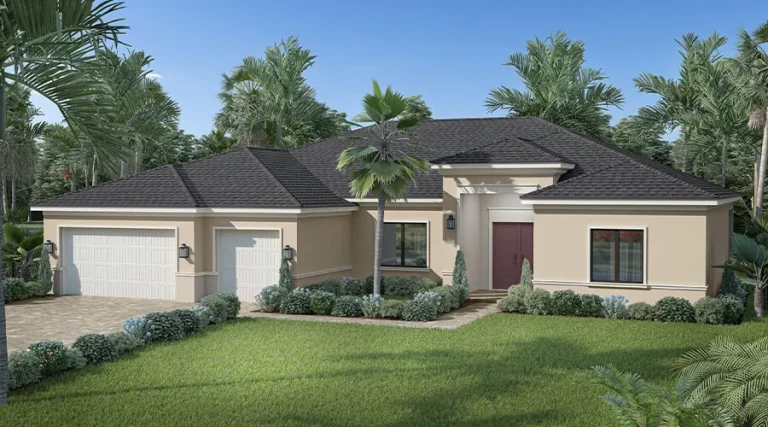
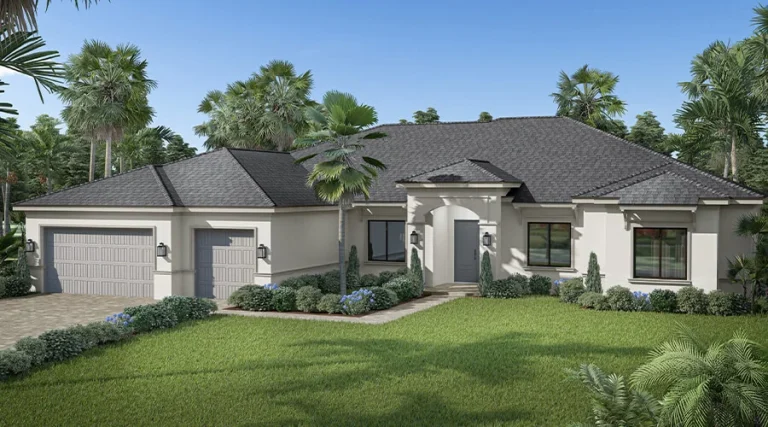
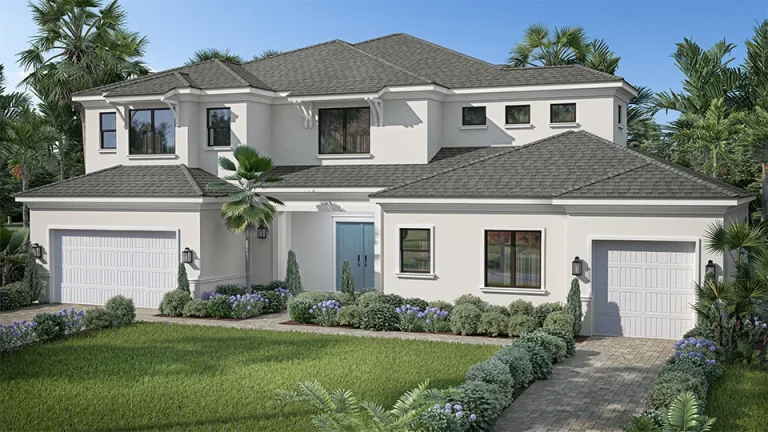
Exteriors
The facades this plan is offered in.
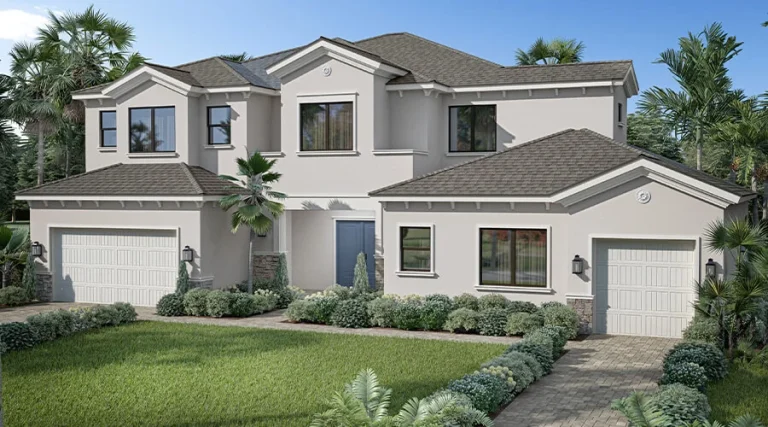
Model tour
A walk through the finished home.
Measure
Click two points on the plan. Zoom in first — at full view a foot is only a few pixels wide.
Dimensions are approximate and plans may not be to scale. Furniture is a placement aid only. Full disclosures
Choose how it meets the street
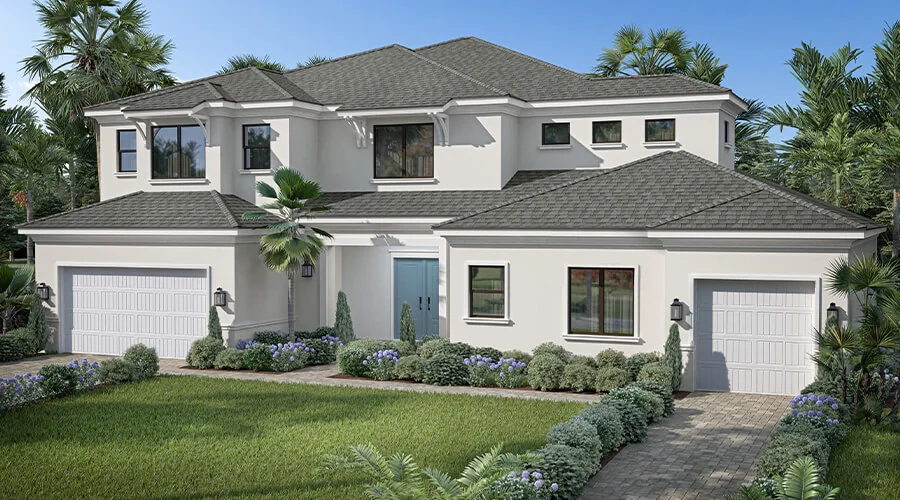
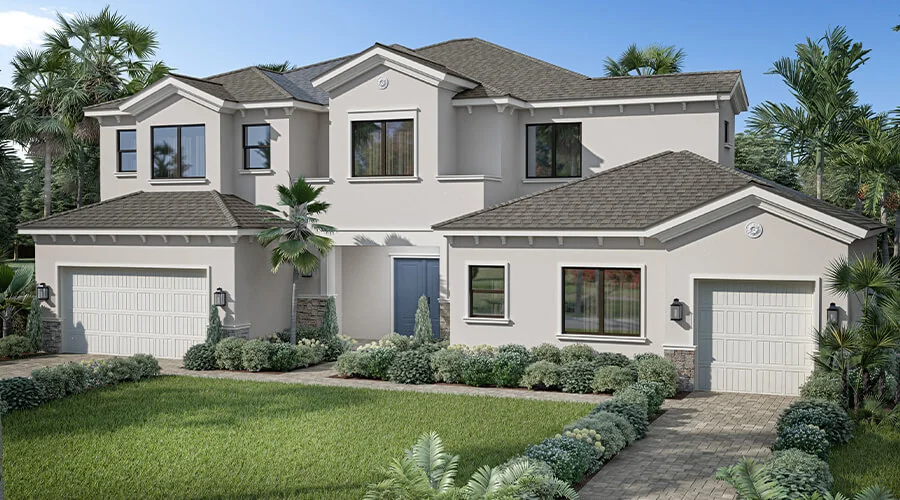
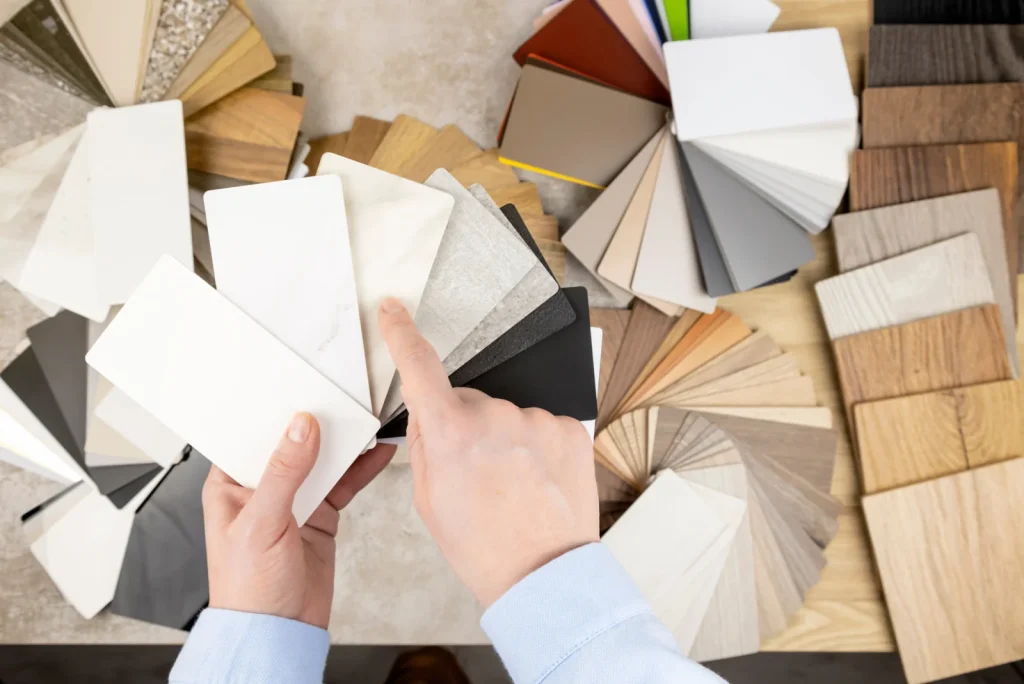
Make it yours
- Three cabinet door styles, in birch or maple
- Granite counters in four colors, in the kitchen, baths and laundry
- 42" upper cabinets in the kitchen
- Whirlpool appliances in white, black or stainless
- Single- or double-compartment stainless sink
- A 50A outlet in the garage, for an electric car
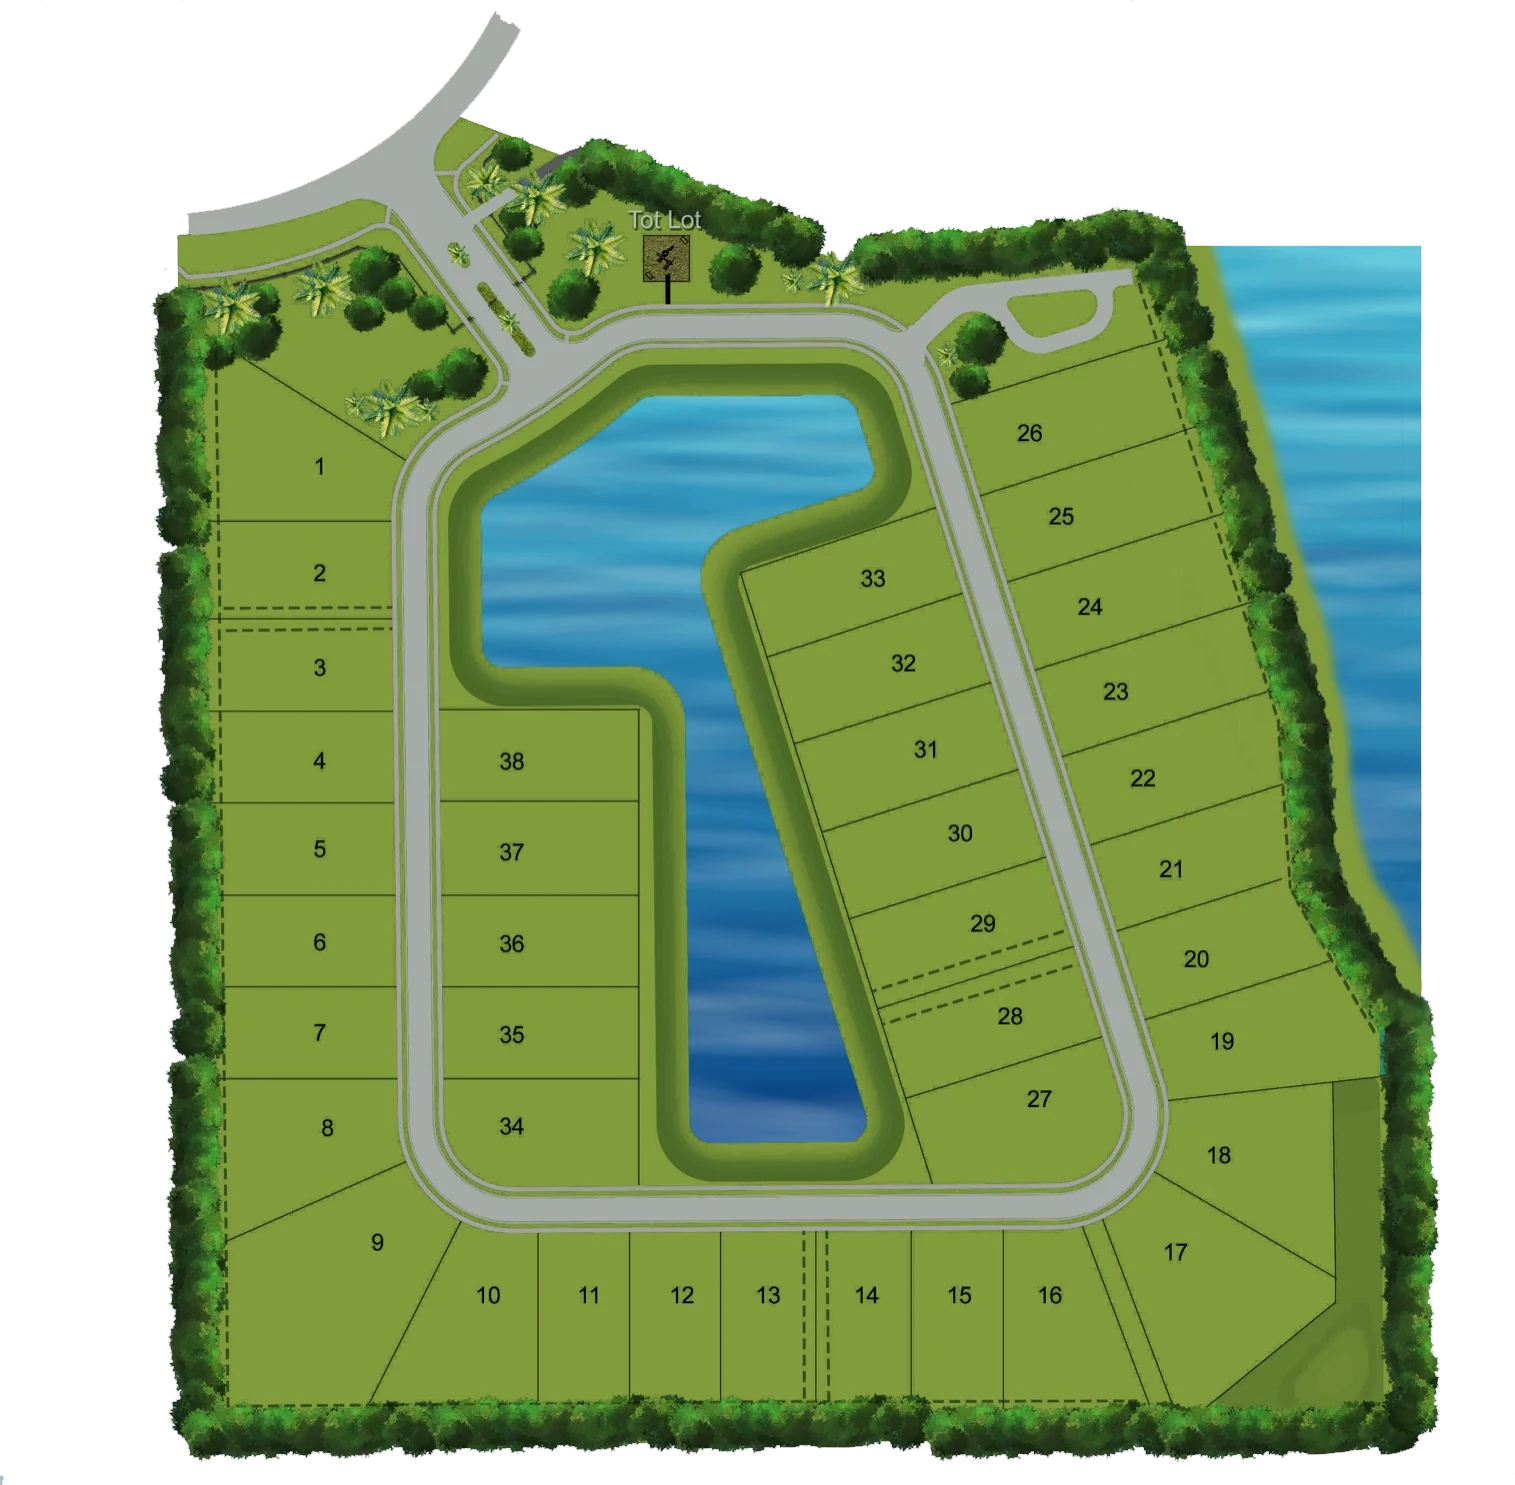
See how the others measure up
Schedule a tour
Pick a day that suits you and we’ll set it up. Nothing is booked until we confirm it with you.