
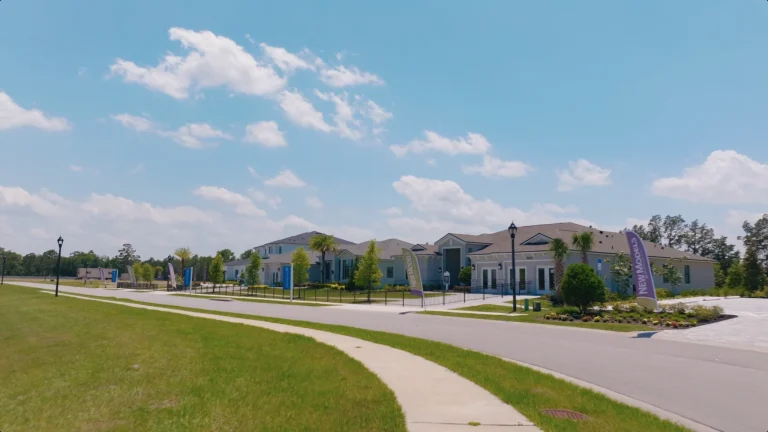
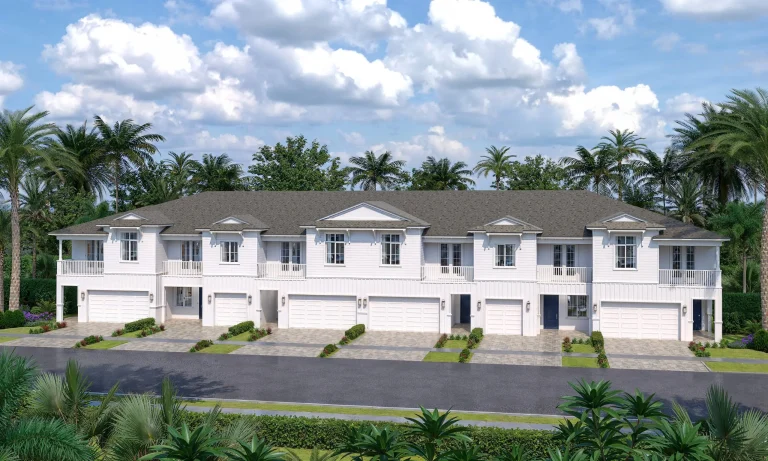
Ready now · Lot 15
3115 Yellowleaf Circle
Heartwood · Orlando, FL
About 3115 Yellowleaf Circle
$1,086,400
- 4 bed
- 3.5 bath
- 3,162 sq ft
- 3 car garage
The Acacia is a split plan, and it is the kind you notice living in rather than reading about. The three secondary bedrooms share their own wing with two baths between them, while the primary suite sits at the far corner of the house. The quiet side stays quiet.
Through the middle there are two rooms to sit in rather than one doing both jobs: a family room running just over 23 feet that opens straight to the kitchen, and a separate living room beyond it. The kitchen itself is nearly 20 feet with an island, a walk-in pantry, and the laundry immediately behind it.
The covered patio runs 33 feet, close to the full width of the house, and stays 14 feet deep the whole way, so it takes real furniture rather than a pair of chairs. The living room, dining room and foyer all open onto that side under tray ceilings.
The primary suite takes the opposite corner with two walk-in closets and a bath just over 14 feet across. A second bath layout is available if you would rather the tub stood on its own.
Describes the Acacia floor plan. Finishes and options vary by home.
The Acacia layout
Furniture
Click to add, or drag a piece onto the plan. Everything is true to size.
Tap to add. Everything is true to size.
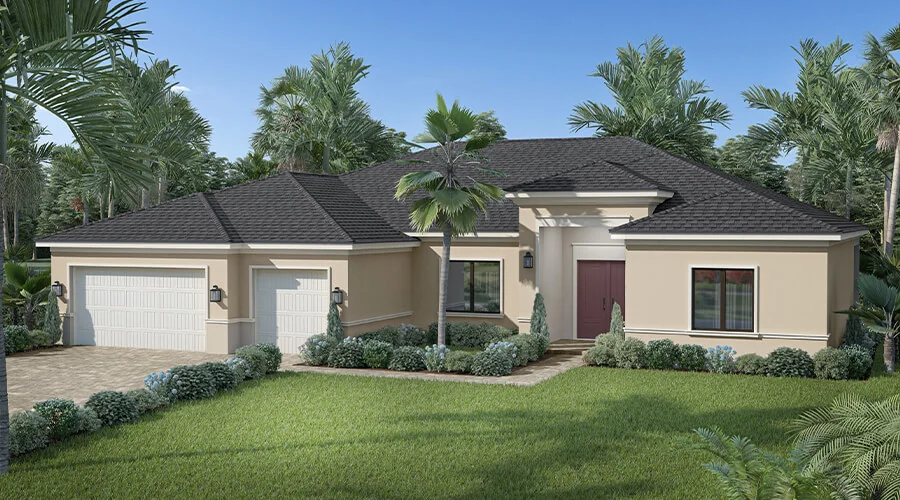
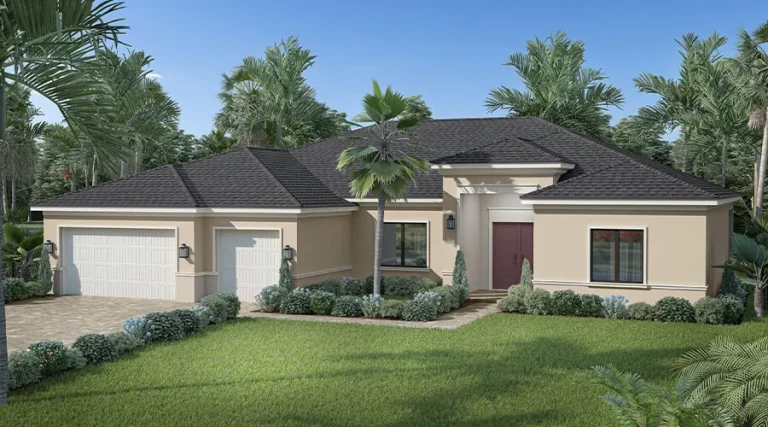
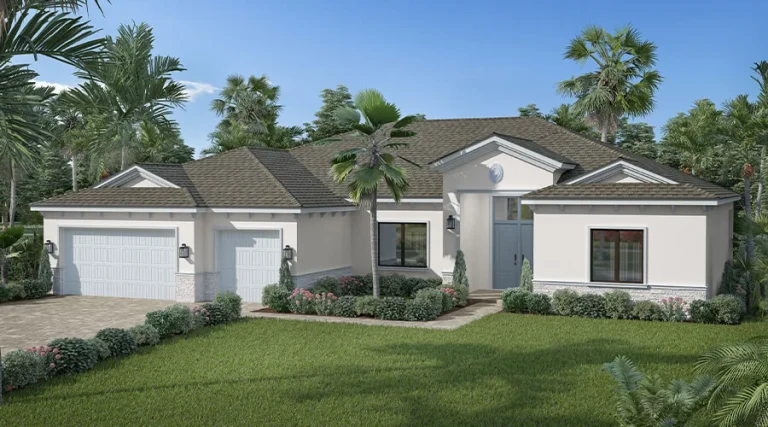
Exteriors
The facades this plan is offered in.
Model tour
A walk through the finished home.
Measure
Click two points on the plan. Zoom in first — at full view a foot is only a few pixels wide.
Dimensions are approximate and plans may not be to scale. Furniture is a placement aid only. Full disclosures
Shown is the Acacia plan — this home’s own finishes are in the photographs above.
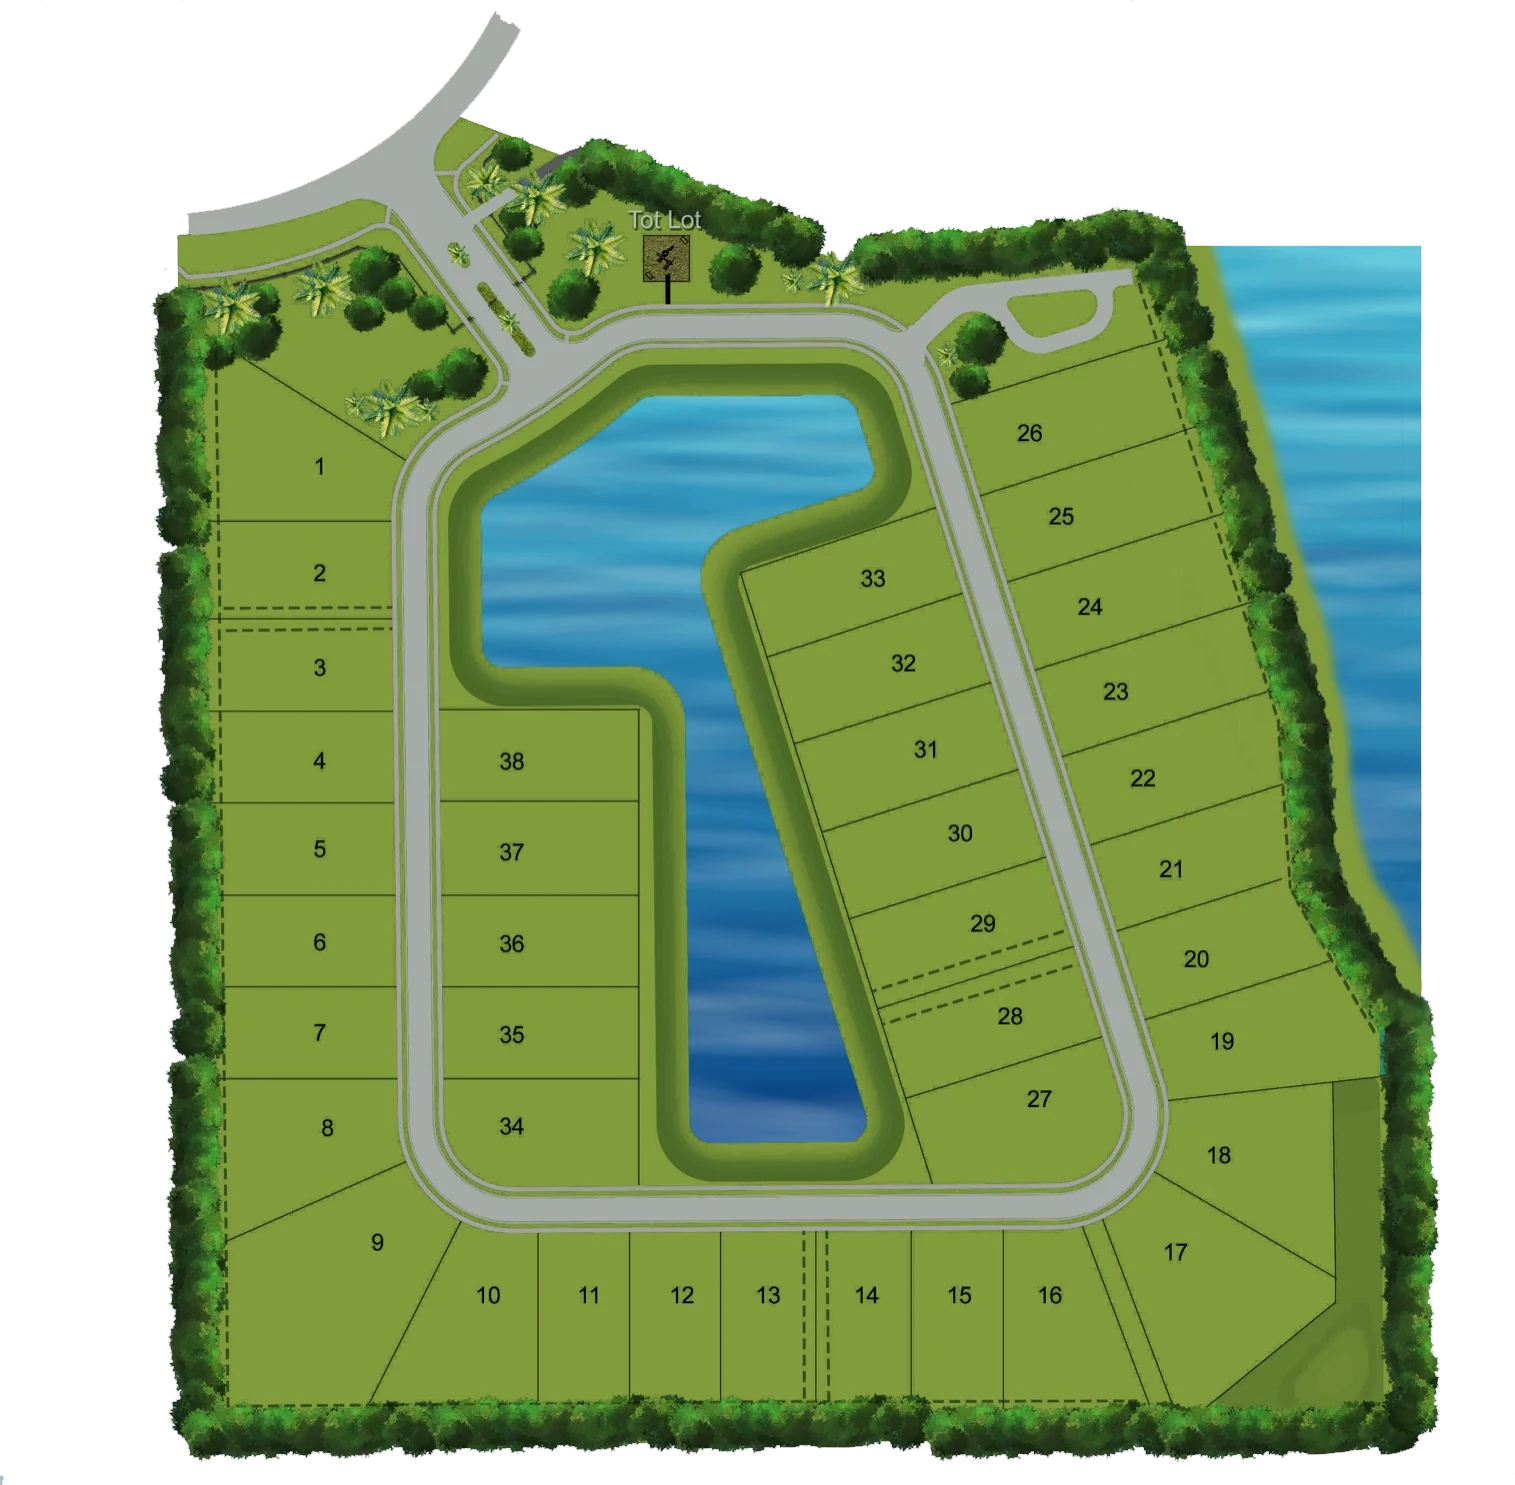
Other homes ready now
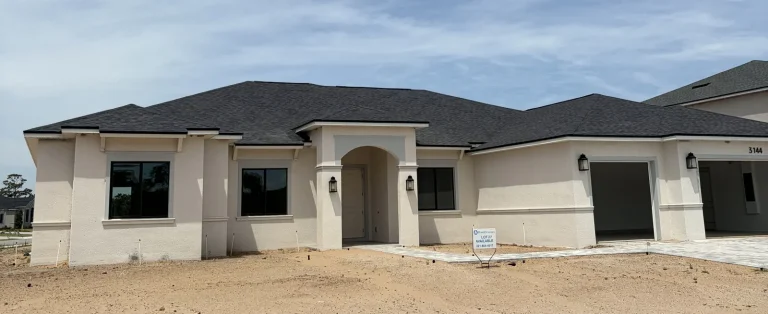 Ready now
 3144 Yellowleaf Circle
- 4 bed
- 3.5 bath
- 3,560 sq ft
- 3 car garage
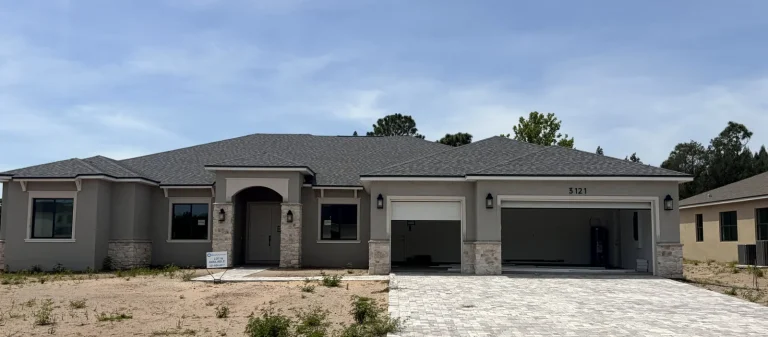 Ready now
 3121 Yellowleaf Circle
- 4 bed
- 3.5 bath
- 3,560 sq ft
- 3 car garage
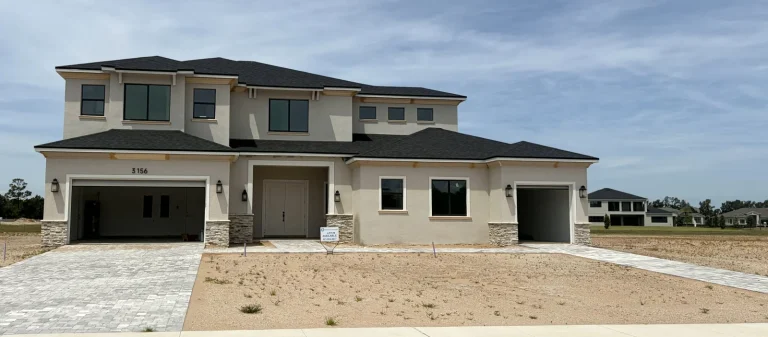 Ready now
 3156 Yellowleaf Circle
- 5 bed
- 4.5 bath
- 4,395 sq ft
- 4 car garage
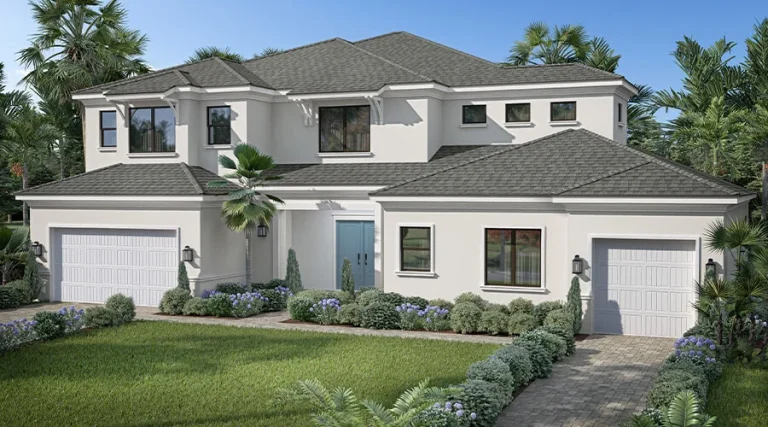 Ready now
 3091 Yellowleaf Circle
- 5 bed
- 4 full + 2 half bath
- 5,007 sq ft
- 4 car garage
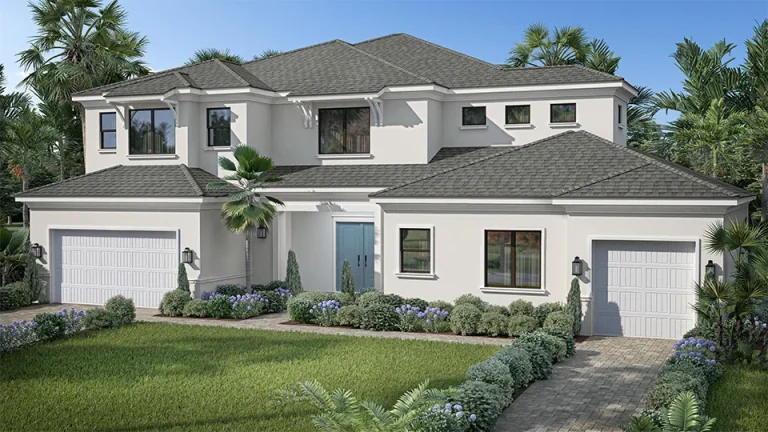 Ready now
 3150 Yellowleaf Circle
- 5 bed
- 4 full + 2 half bath
- 5,007 sq ft
- 4 car garage
Schedule a tour
Pick a day that suits you and we’ll set it up. Nothing is booked until we confirm it with you.