
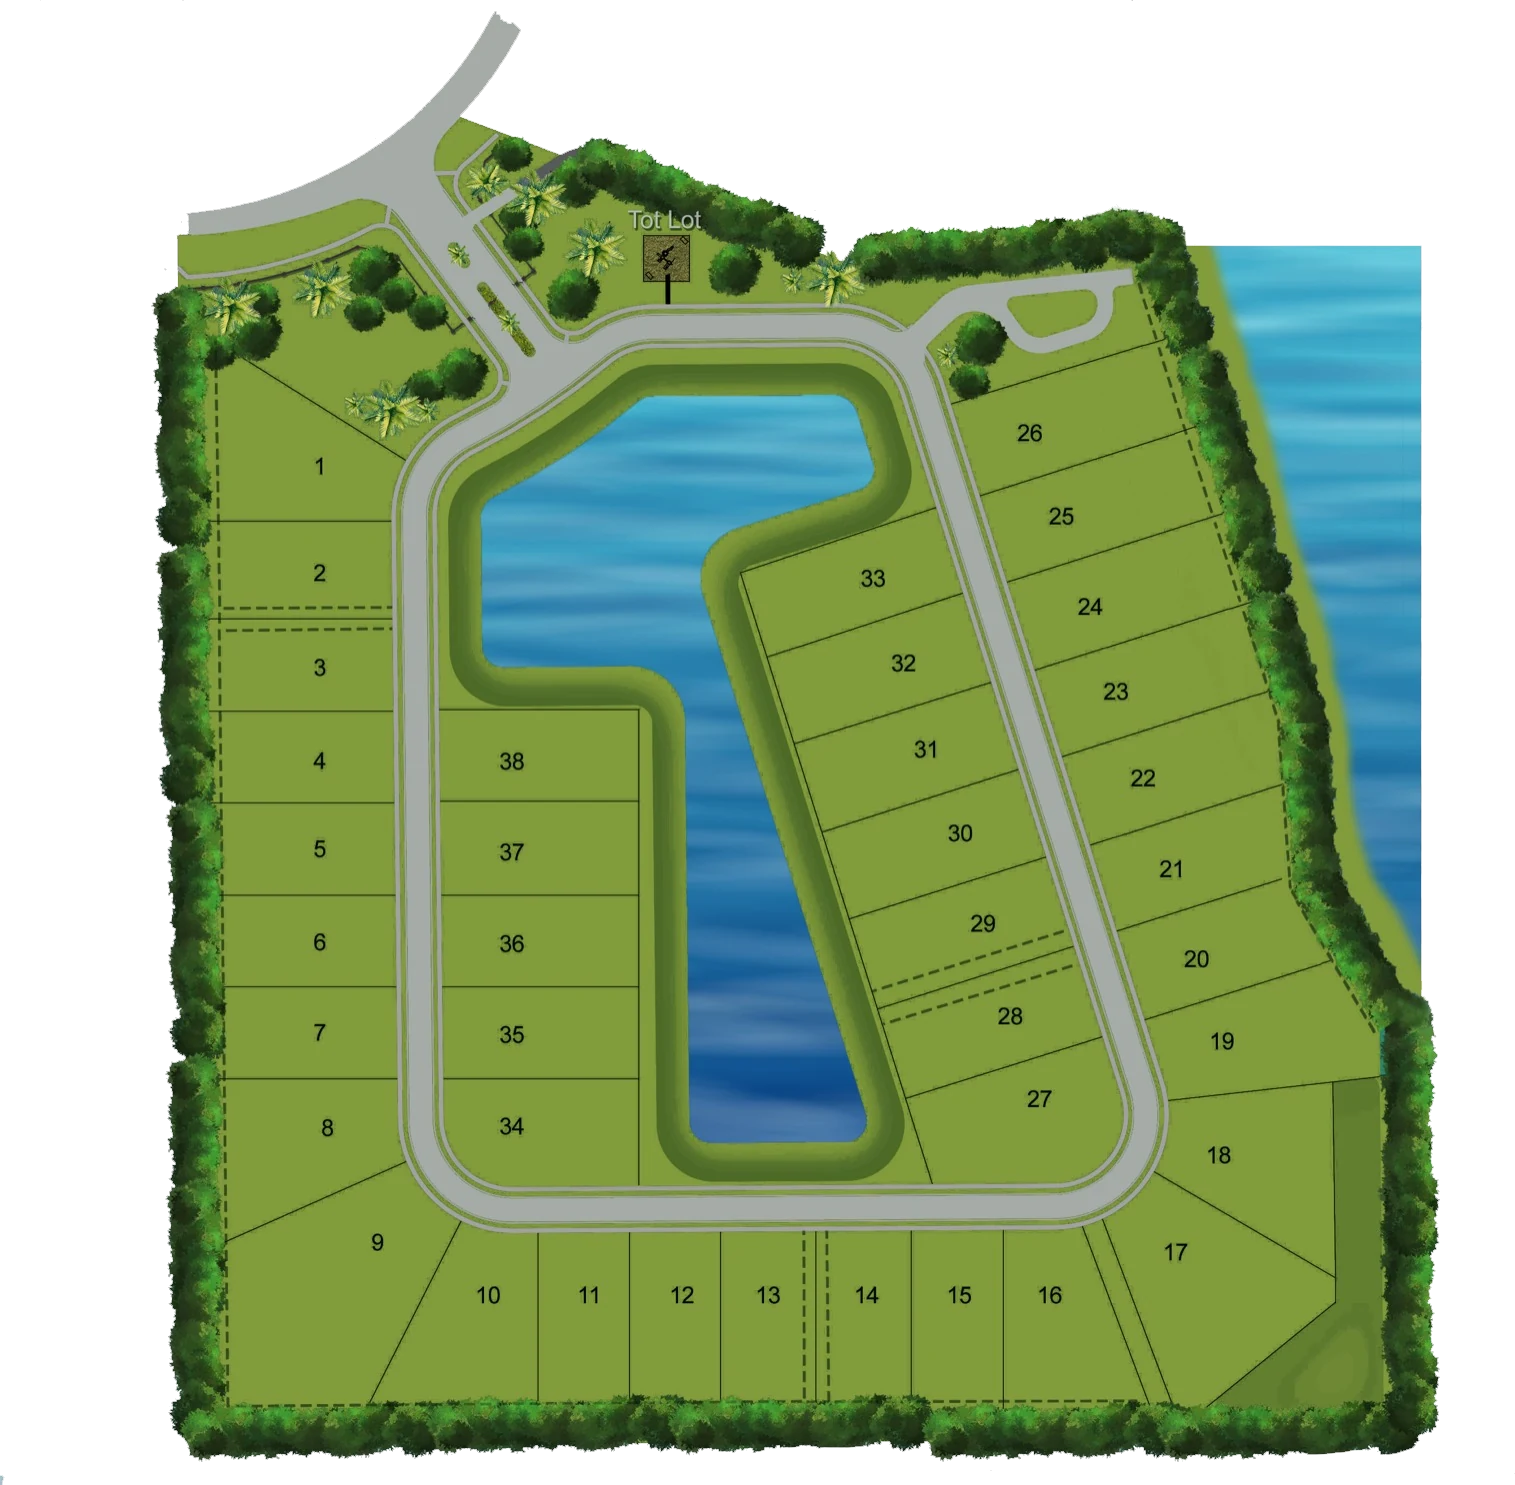
Ready now · Lot 29
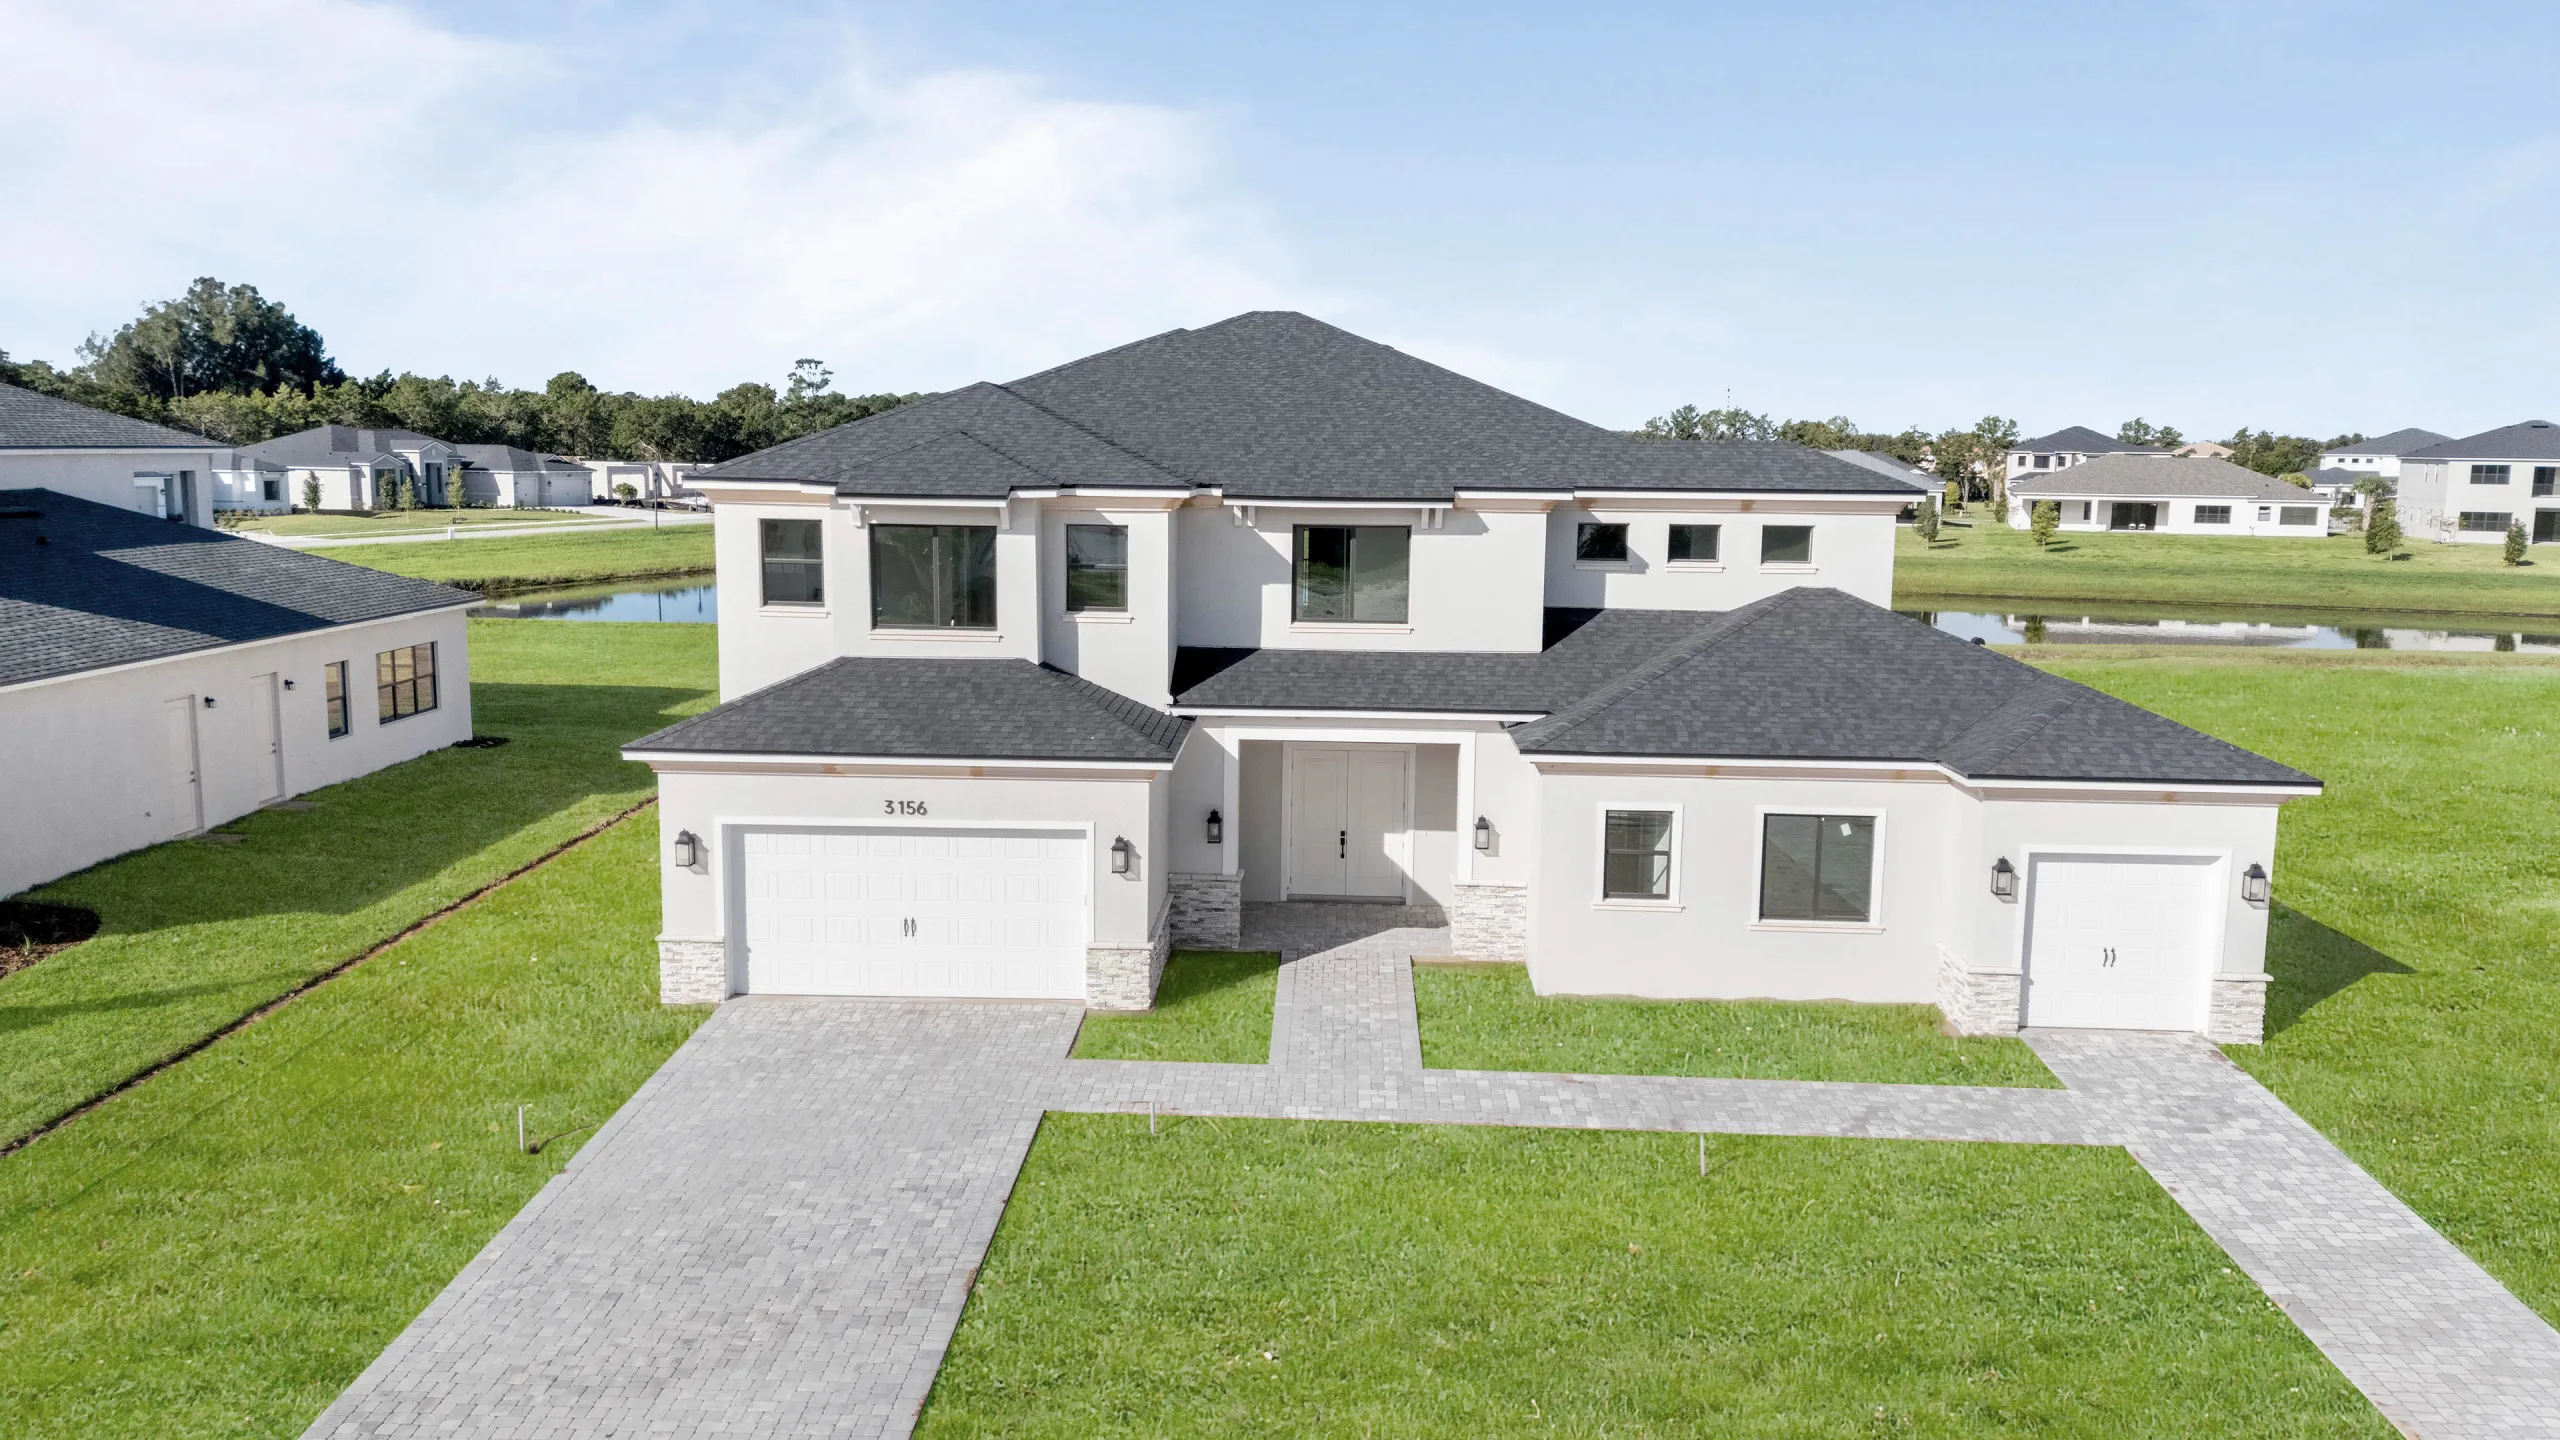
3156 Yellowleaf Circle
Heartwood · Orlando, FL
$1,372,480 5 bd · 4.5 ba · 4,395 sq ft
Save $150,000About this home
$1,372,480
- 5 bed
- 4.5 bath
- 4,395 sq ft
- 4 car garage
The Cedar is where Heartwood goes to two floors, and the division is a clean one: the ground floor keeps the living, the upstairs keeps the bedrooms. Dining and living share a single volume 28 feet long, opening the whole way along onto a covered patio that runs nearly 30 feet wide and stays 16 feet 6 deep. It is a room in its own right rather than a strip of shade.
The kitchen runs 20 feet 4 with an island and its own walk-in pantry, and the family room beside it is 18 by 16 feet 6, so there is somewhere to sit that is not the room you entertain in. Laundry, at 13 feet 8, sits directly behind the kitchen rather than off in the garage.
One bedroom stays downstairs. It is 12 by 13 feet 8 under a tray ceiling with its own bath and walk-in closet, set by the entry and away from the main living rooms, which makes it work either as a guest suite or for anyone in the house who would rather not take stairs.
Upstairs the primary suite is 18 feet 4 by 16 with a separate sitting room in front of it, two walk-in closets and a bath 20 feet 4 across. Three more bedrooms and a loft of 14 by 18 feet share the floor, and a covered balcony runs 32 feet 4 along the back. Four cars park in two bays plus a tandem run of nearly 33 feet.
Describes the Cedar floor plan. Finishes and options vary by home.
The Cedar layout
Furniture
Click to add, or drag a piece onto the plan. Everything is true to size.
Tap to add. Everything is true to size.
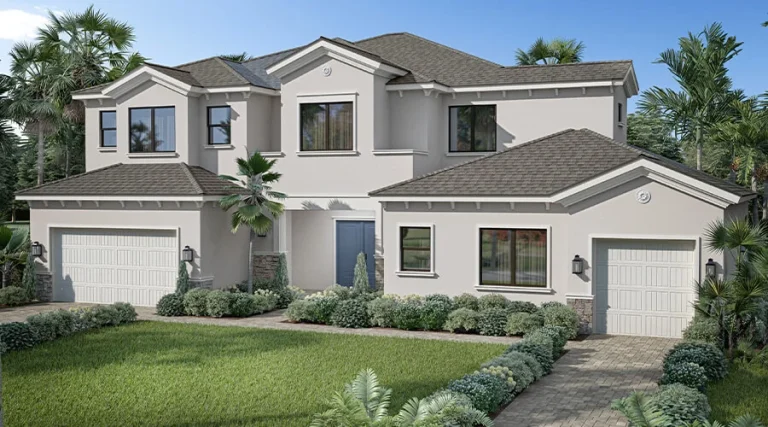
Exteriors
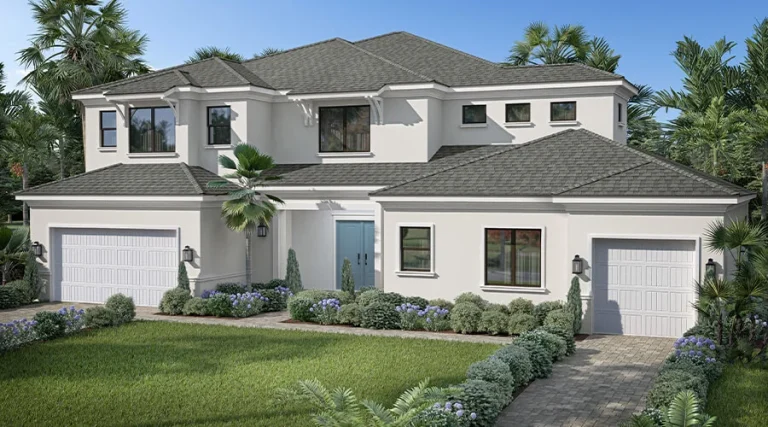
The facades this plan is offered in.
Model tour
A walk through the finished home.
Measure
Click two points on the plan. Zoom in first — at full view a foot is only a few pixels wide.
Dimensions are approximate and plans may not be to scale. Furniture is a placement aid only. Full disclosures
Shown is the Cedar plan — this home’s own options and finishes may differ.
Inside the Cedar
Interior photos are of the Dogwood model, which shares this plan's kitchen, living areas and primary suite. Finishes and furnishings in this home differ.
Schedule a tour
Pick a day that suits you and we’ll set it up. Nothing is booked until we confirm it with you.
Other homes ready now
Ready now 3091 Yellowleaf Circle
- 5 bed
- 4 full + 2 half bath
- 5,007 sq ft
- 4 car garage
 Ready now
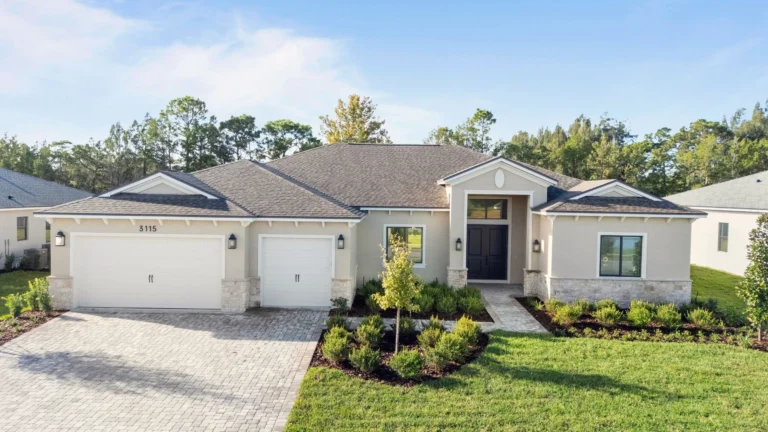
3115 Yellowleaf Circle
- 4 bed
- 3.5 bath
- 3,162 sq ft
- 3 car garage
 Ready now
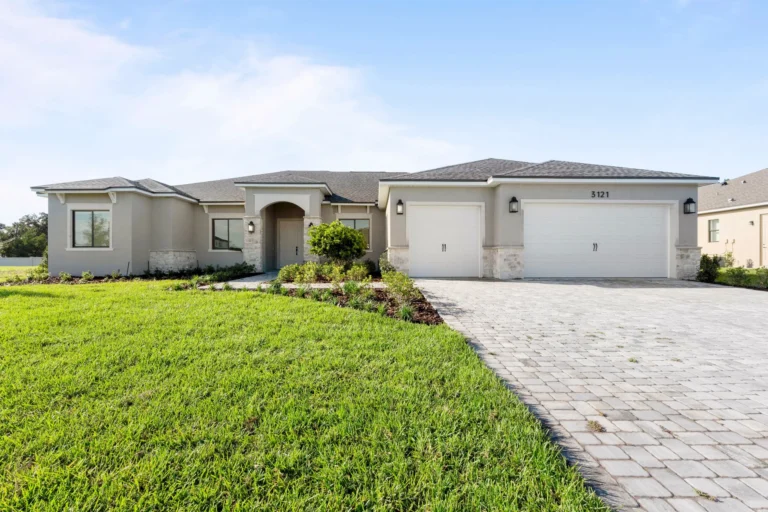
3121 Yellowleaf Circle
- 4 bed
- 3.5 bath
- 3,560 sq ft
- 3 car garage
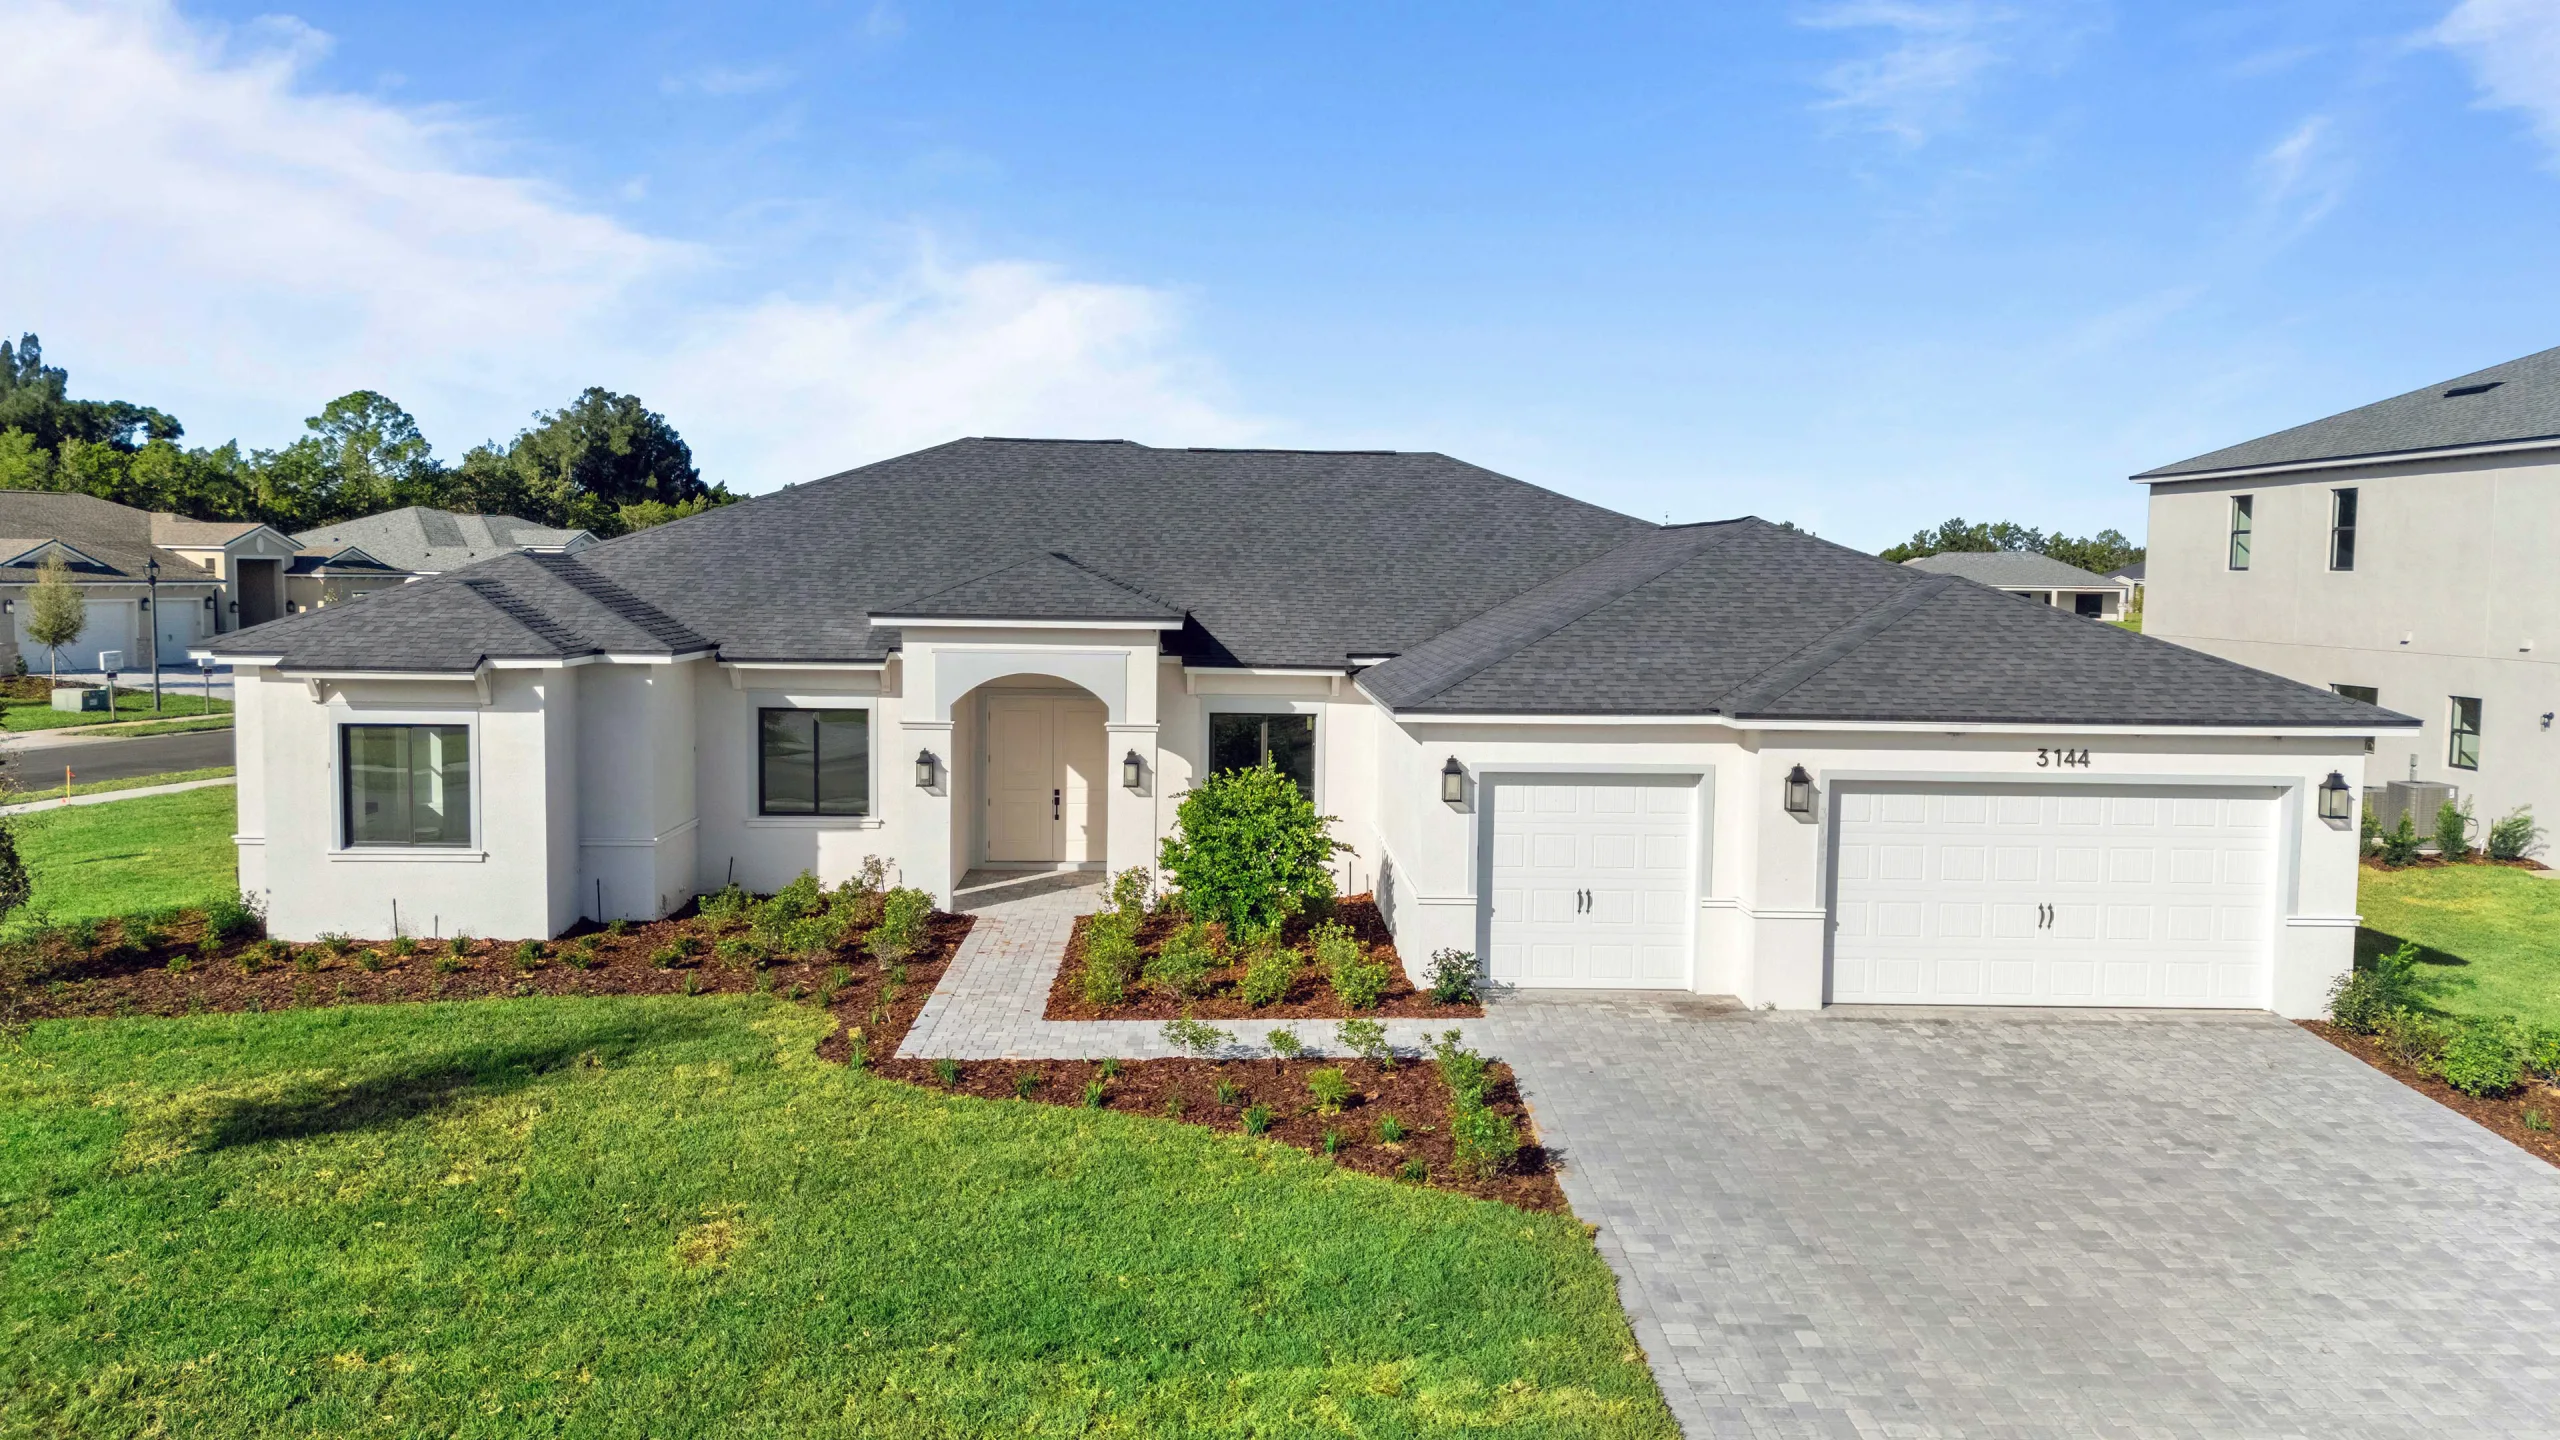 Ready now
3144 Yellowleaf Circle
- 4 bed
- 3.5 bath
- 3,560 sq ft
- 3 car garage
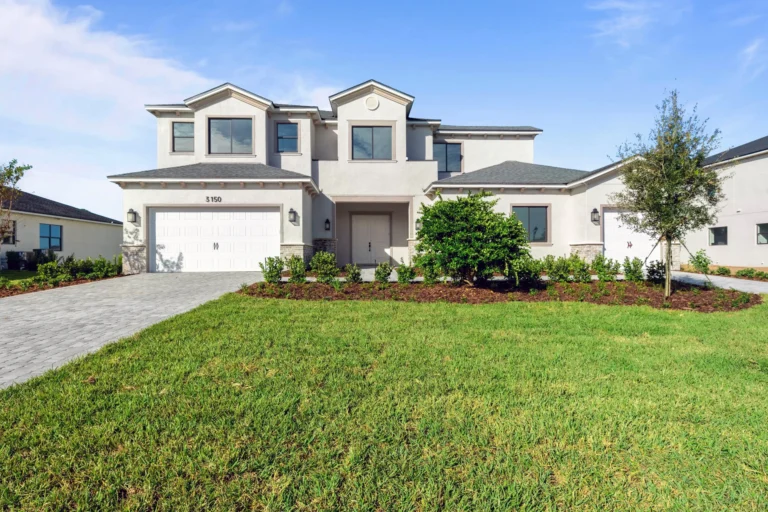 Ready now
3150 Yellowleaf Circle
- 5 bed
- 4 full + 2 half bath
- 5,007 sq ft
- 4 car garage