
Floor plan · Silver Oaks · Port St. Lucie, FL
Model B
About the Model B
From $399,990
- 3 bed
- 2.5 bath
- 2,078 sq ft
- 2 car garage
Model B keeps both garage bays and spends the rest of the ground floor on a single room. The great room runs the full depth of the house, from the foyer through to the covered patio, with the dining area at the far end and the kitchen open along one side.
The kitchen has an island facing into the room and its own counter run behind it, so whoever is cooking is still in the middle of things. The powder room is beside the stairs.
Upstairs matches Model A. The primary suite is at the back with a sitting area, a walk-in closet, and a bathroom with a tub, a separate shower and two vanities. Two more bedrooms are at the front, one opening onto a covered balcony and one with its own walk-in, sharing the second bath. The laundry is on the bedroom floor.
It is 2,078 square feet of air-conditioned space and 2,722 under roof. Set against Model A, you gain the second parking space and lose the separate living room.
Included
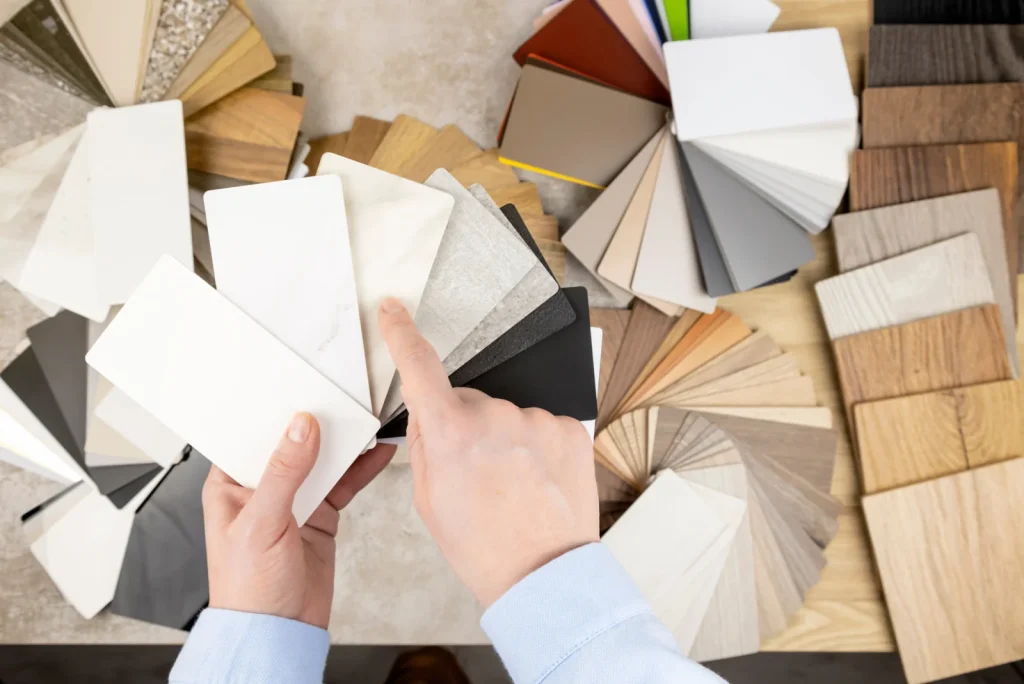
- Maple cabinetry with 42" uppers, in your choice of colors
- Granite counters in every kitchen, bath and the laundry
- 17" × 17" premium tile through the living space
- Carpet in a USA-made palette, on upgraded padding
- Whirlpool stainless appliance package
- Impact-resistant windows and sliding glass doors
Every room, to scale
Furniture
Click to add, or drag a piece onto the plan. Everything is true to size.
Tap to add. Everything is true to size.
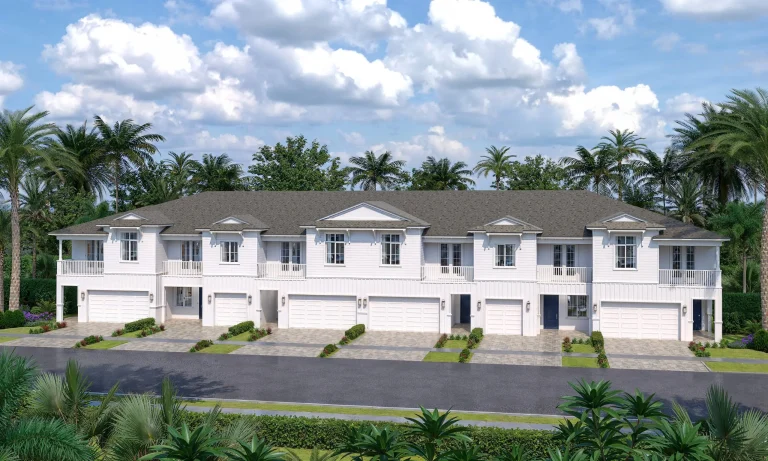
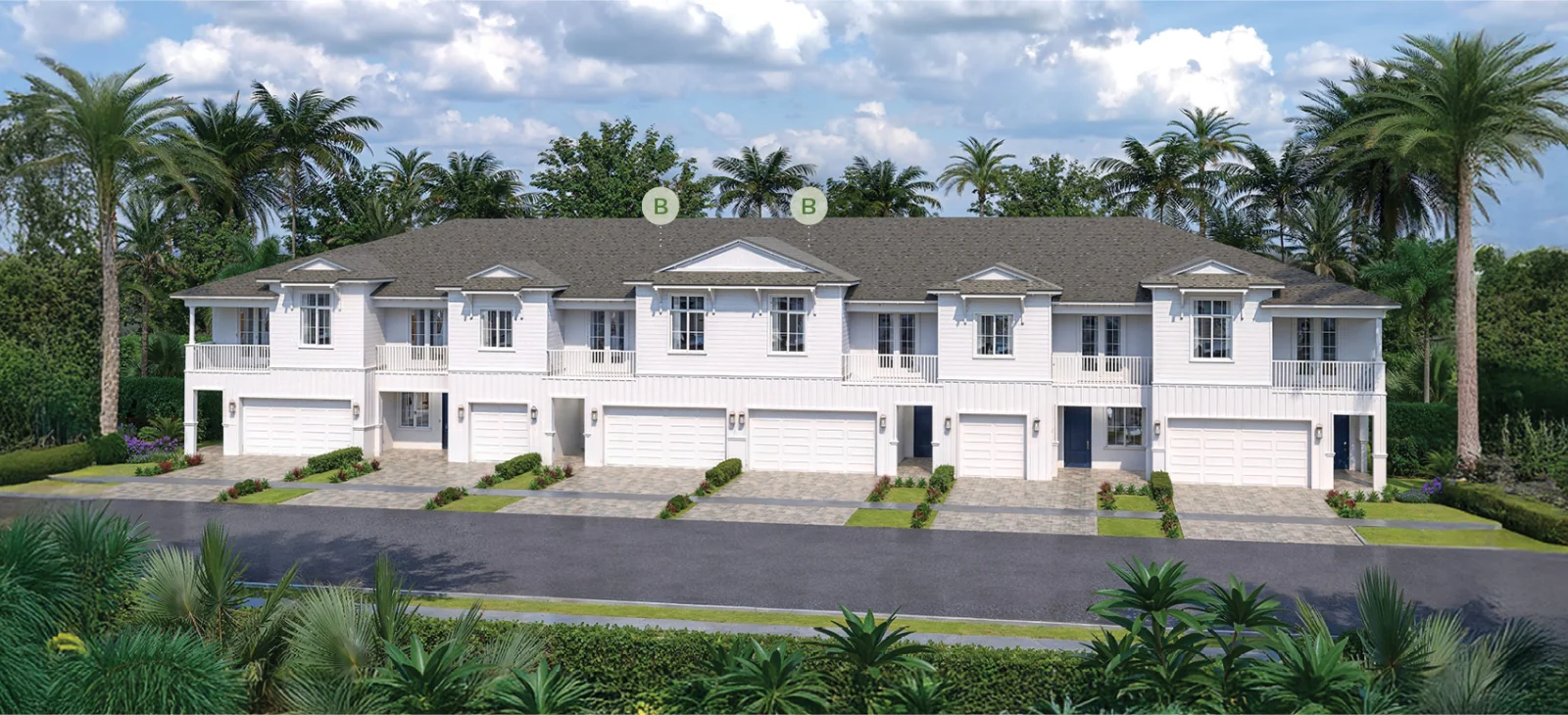
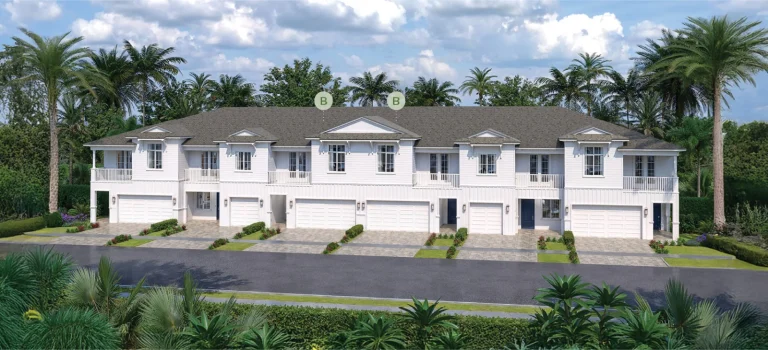
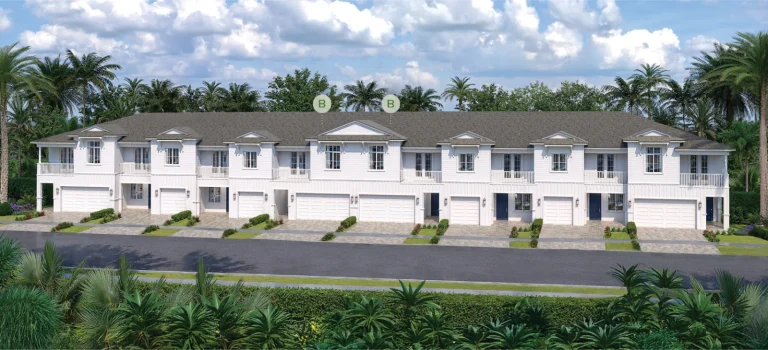
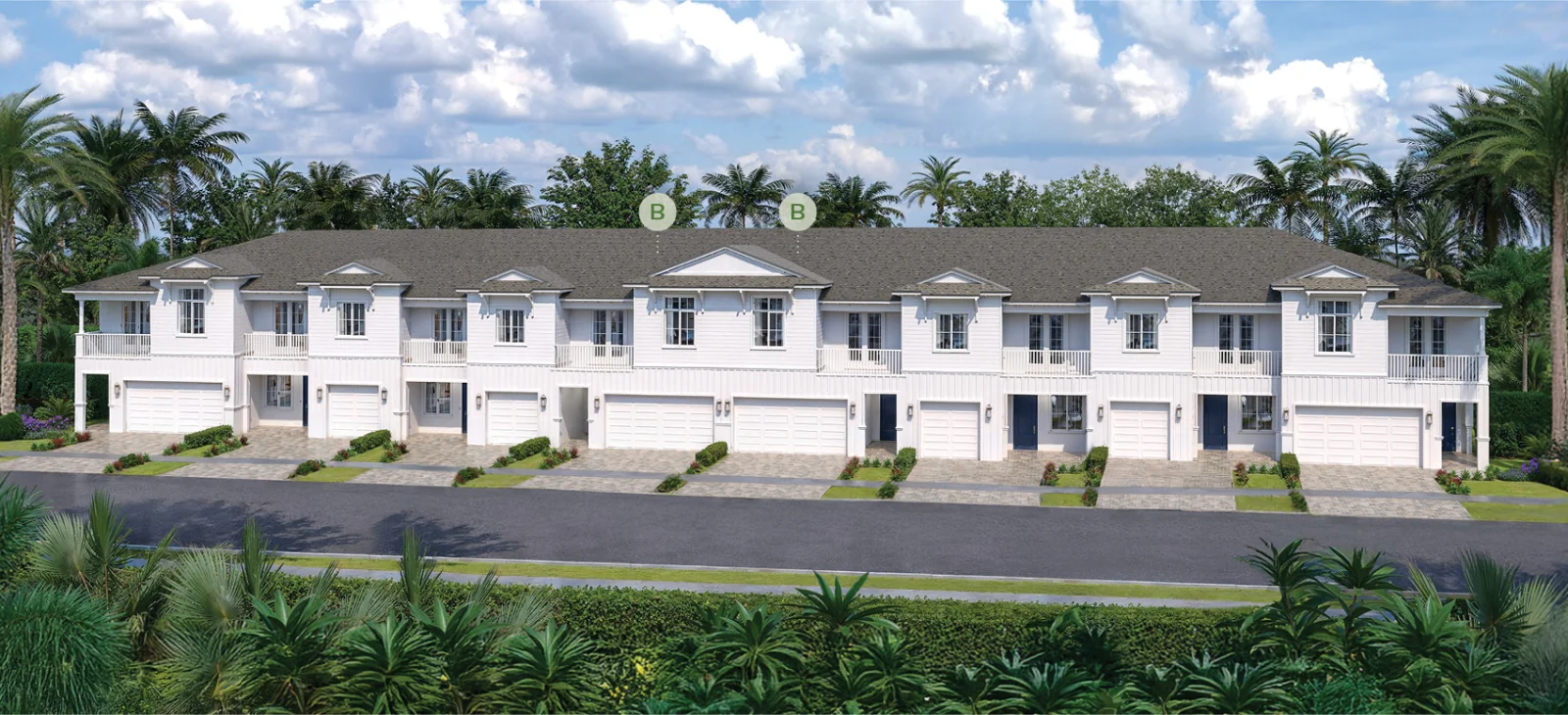
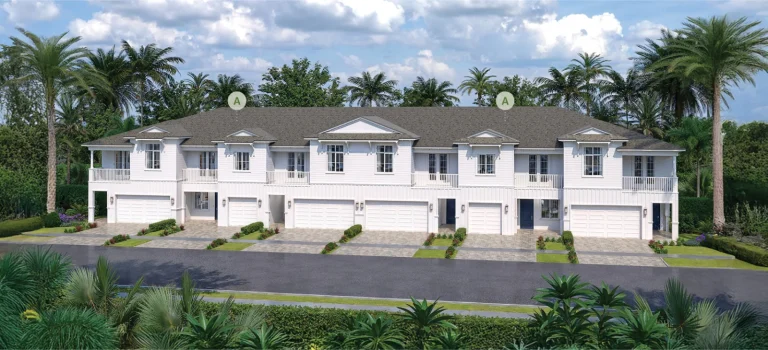
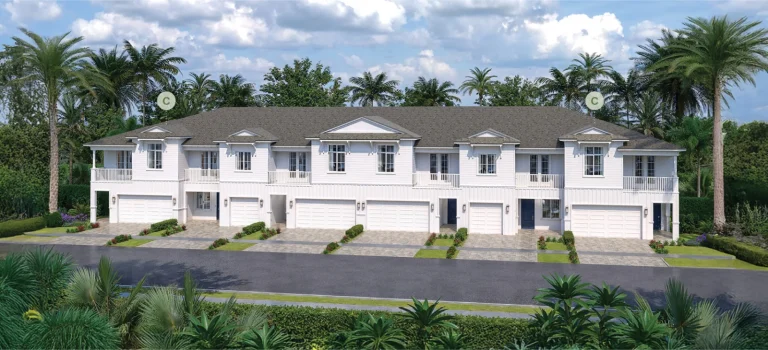
Exteriors
The facades this plan is offered in.
Measure
Click two points on the plan. Zoom in first — at full view a foot is only a few pixels wide.
Dimensions are approximate and plans may not be to scale. Furniture is a placement aid only. Full disclosures
Six- and eight-unit buildings
Make it yours
- Maple cabinetry with 42" uppers, in your choice of colors
- Granite counters in every kitchen, bath and the laundry
- 17" × 17" premium tile through the living space
- Carpet in a USA-made palette, on upgraded padding
- Whirlpool stainless appliance package
- Impact-resistant windows and sliding glass doors

See how the others measure up
Schedule a tour
Pick a day that suits you and we’ll set it up. Nothing is booked until we confirm it with you.