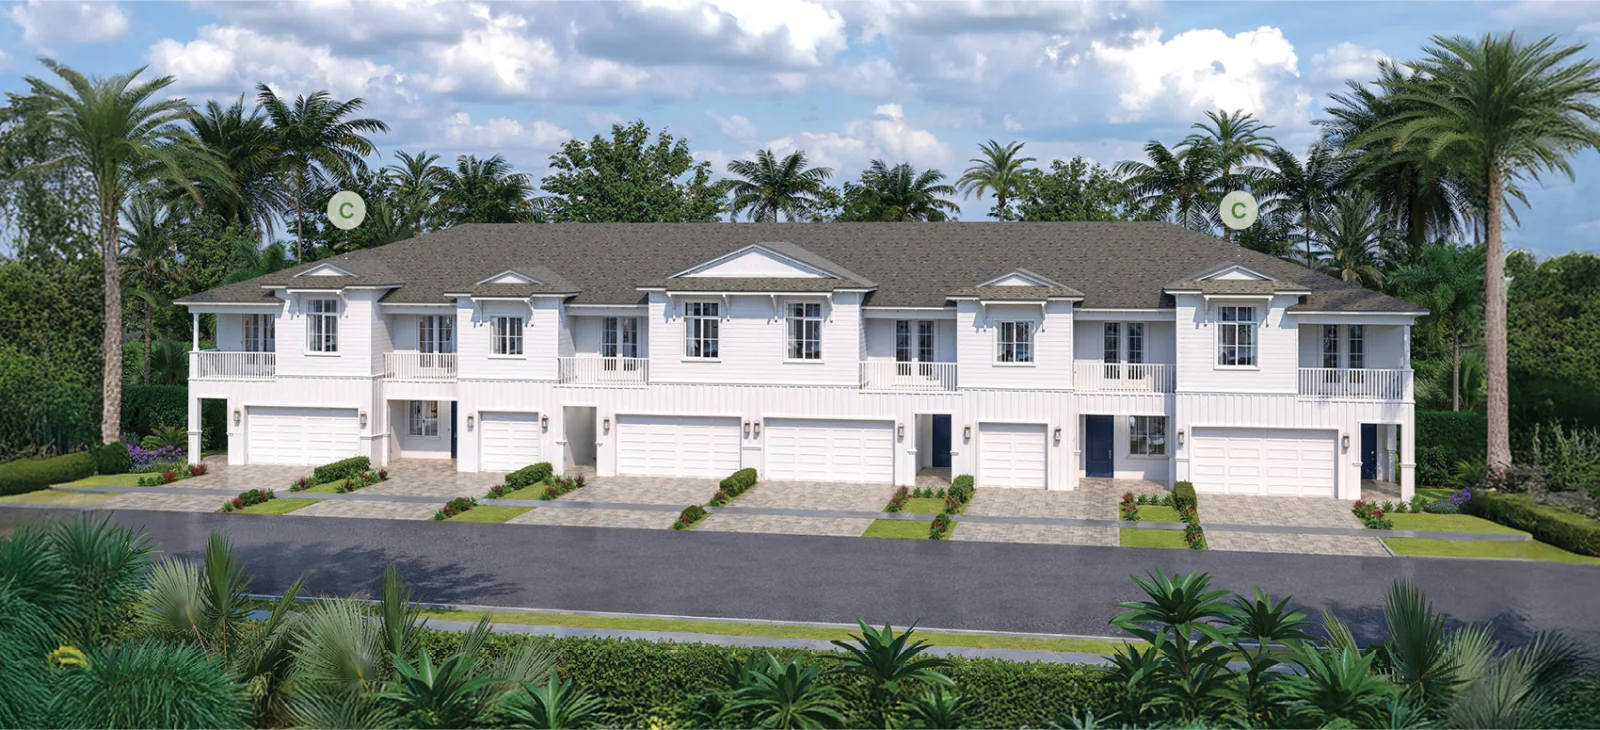
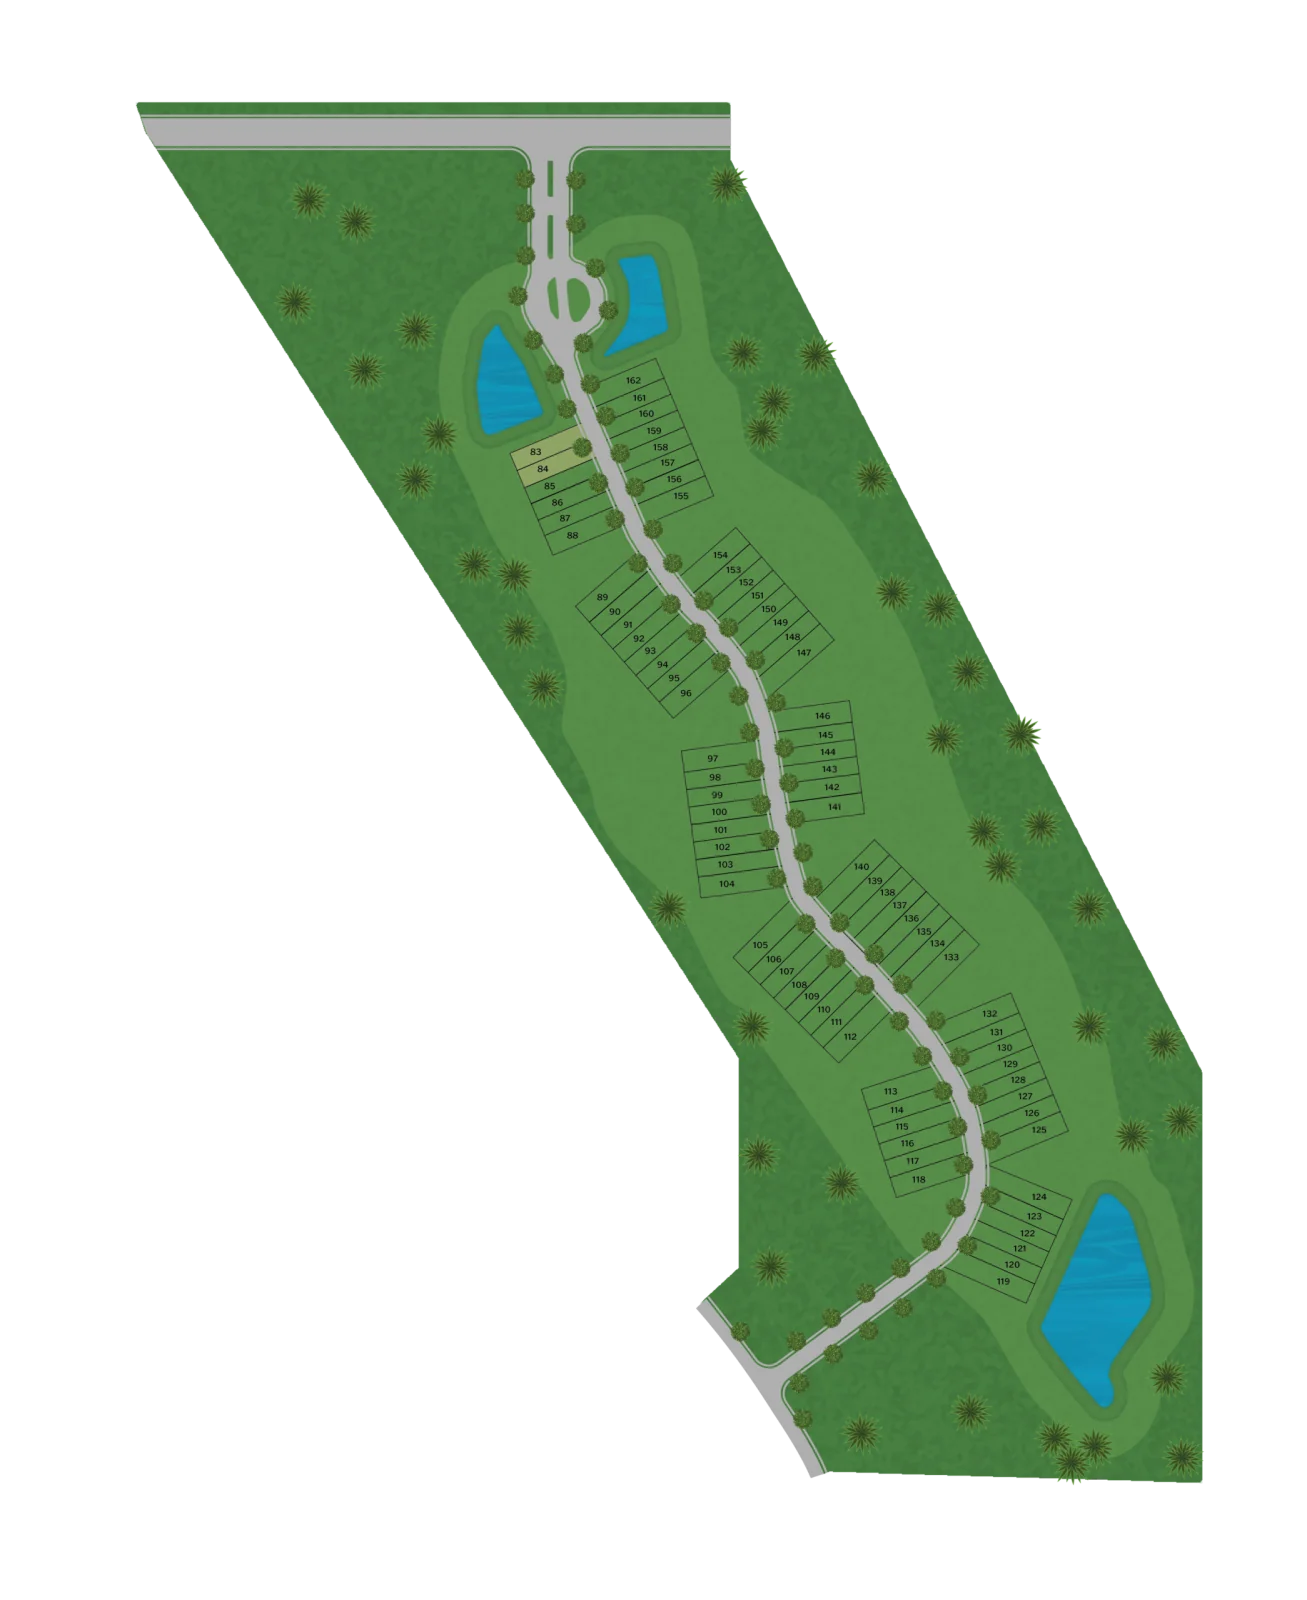
Ready now · Lot 88
7464 Cherry Gardens Dr
Silver Oaks · Port St. Lucie, FL
$455,190 3 bd · 2.5 ba · 2,078 sq ft
About this home
$455,190
- 3 bed
- 2.5 bath
- 2,078 sq ft
- 2 car garage
Model C is Model B on the end of the building. The plan is the same: two garage bays, one great room running from the foyer to the covered patio, the kitchen open along one side and the dining at the back.
Being the corner unit is what changes. The side wall is an outside wall here, so it carries windows down the length of the great room and beside the foyer. The room takes light from two directions instead of one, and the house has a side aspect rather than only a front and a back.
Upstairs is unchanged. The primary suite and its sitting area are at the back, with a bathroom holding a tub, a separate shower and two vanities. Two more bedrooms are at the front sharing a bath, one of them opening onto a covered balcony, and the laundry is on the bedroom floor.
Like Model B it is 2,078 square feet of air-conditioned space and 2,722 under roof.
Describes the Model C floor plan. Finishes and options vary by home.
The Model C layout
Furniture
Click to add, or drag a piece onto the plan. Everything is true to size.
Tap to add. Everything is true to size.
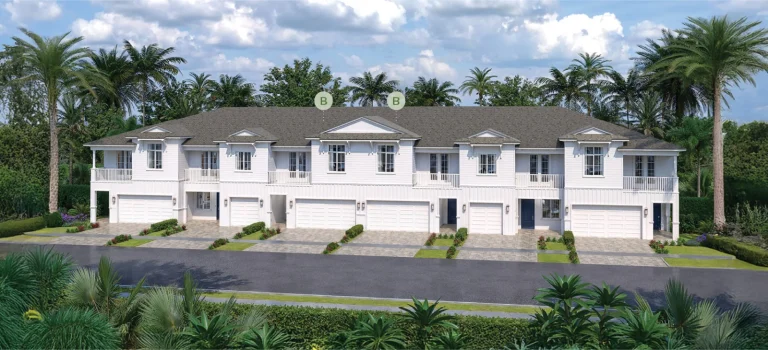
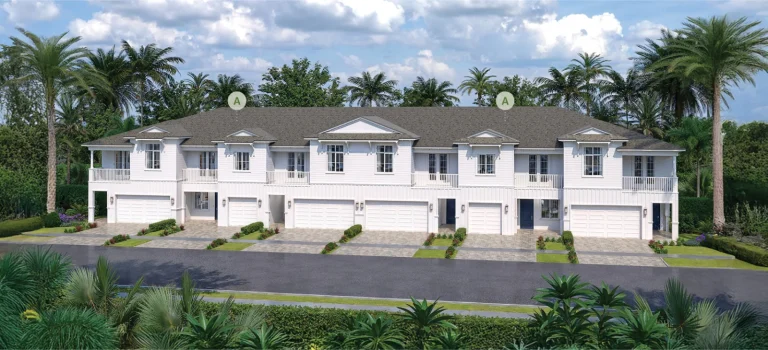
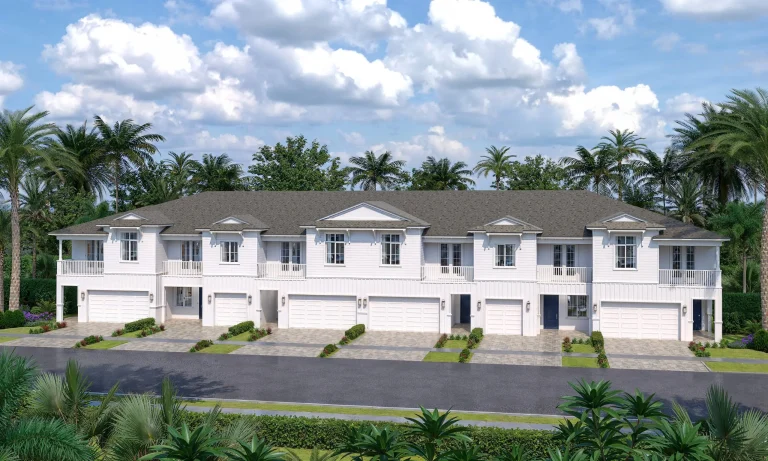
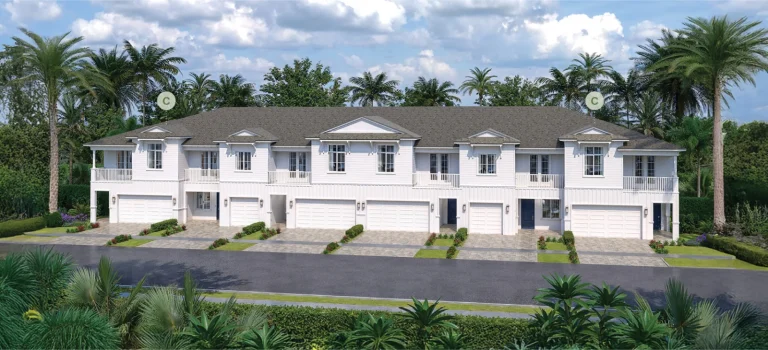
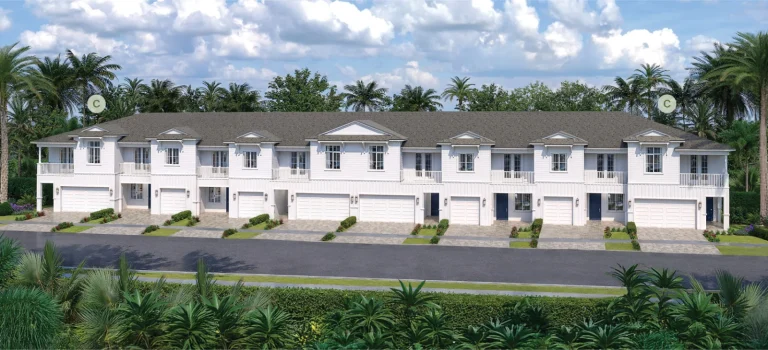
Exteriors
The facades this plan is offered in.
Measure
Click two points on the plan. Zoom in first — at full view a foot is only a few pixels wide.
Dimensions are approximate and plans may not be to scale. Furniture is a placement aid only. Full disclosures
Shown is the Model C plan — this home’s own options and finishes may differ.
Schedule a tour
Pick a day that suits you and we’ll set it up. Nothing is booked until we confirm it with you.